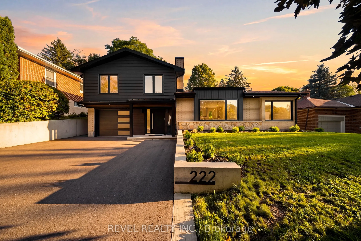
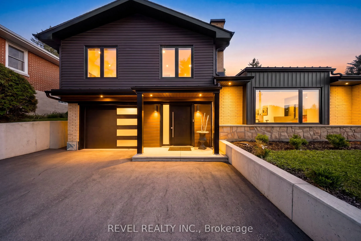
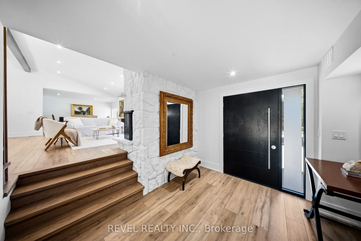
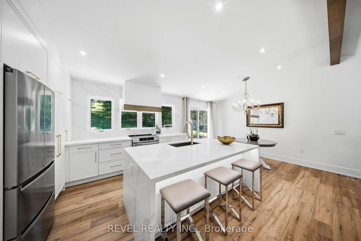
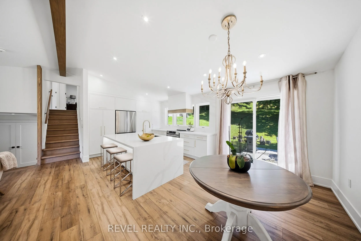
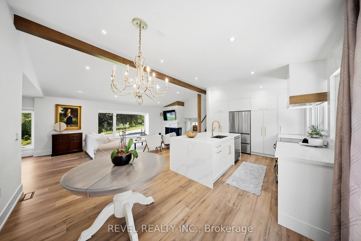
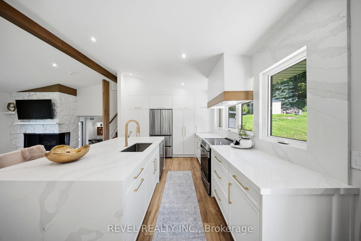
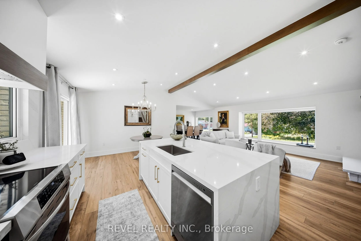
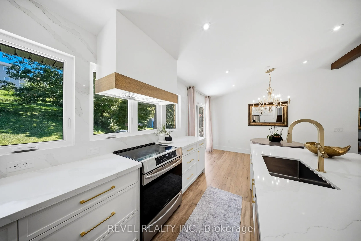
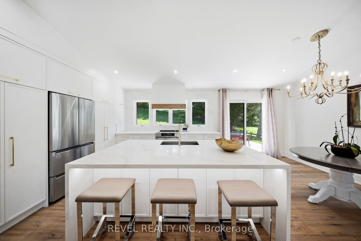
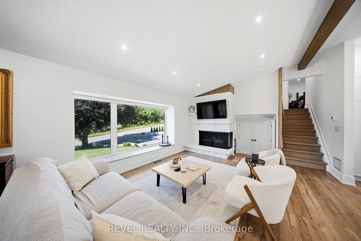
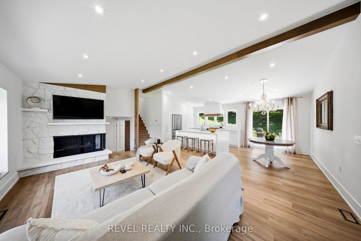
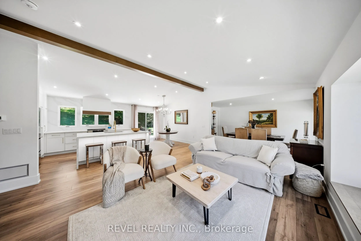
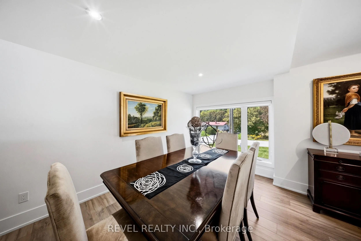
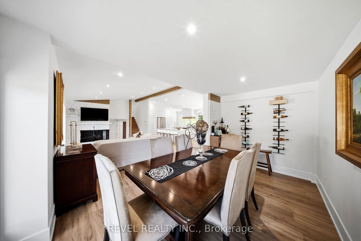
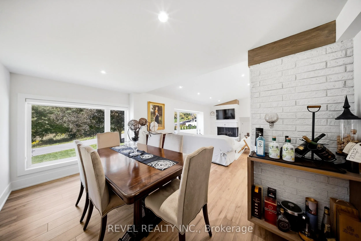
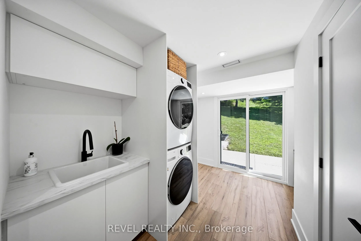
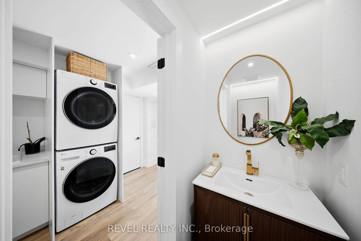
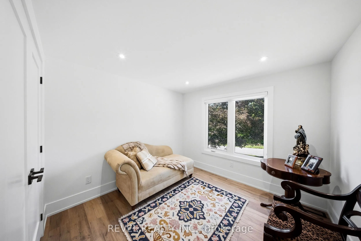
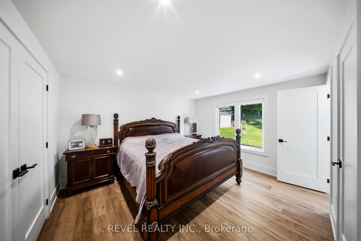
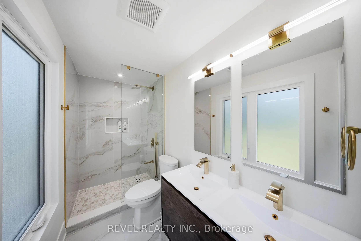
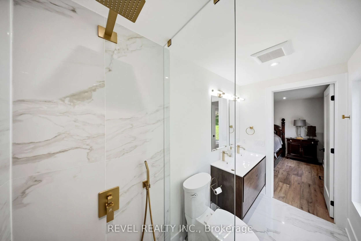
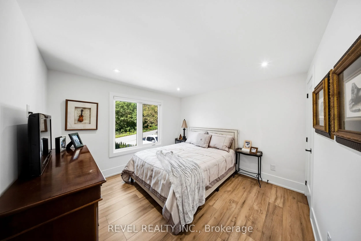
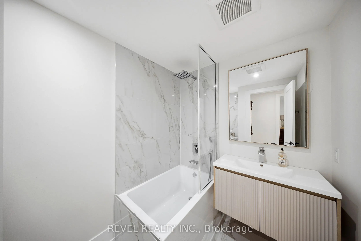
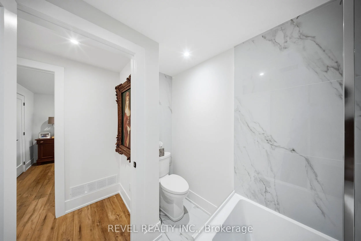
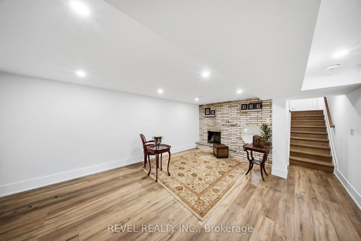
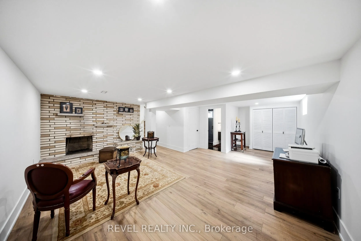
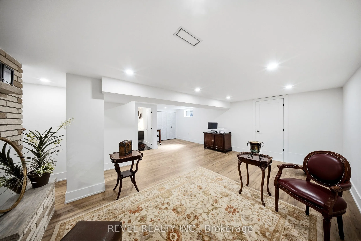
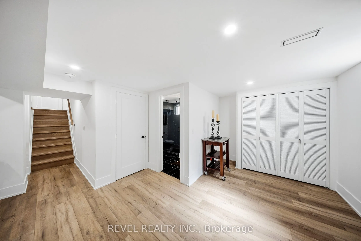
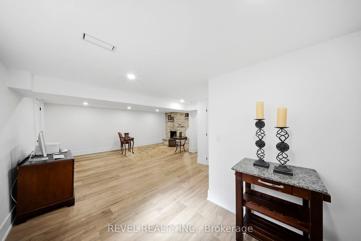
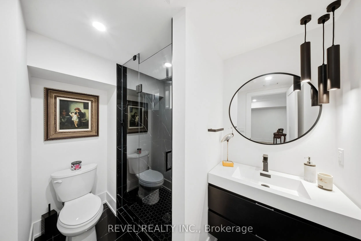
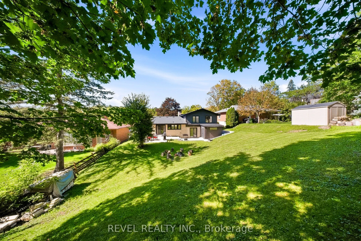
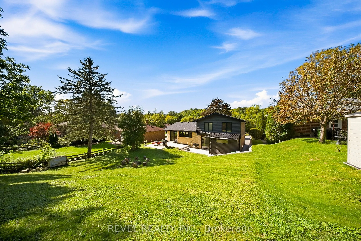
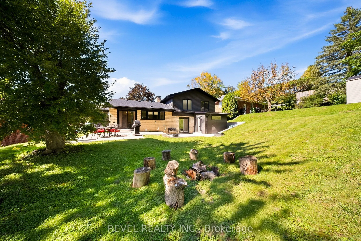
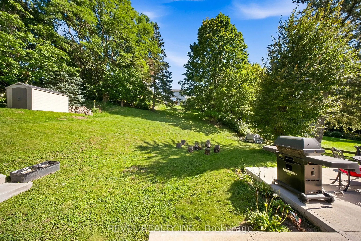
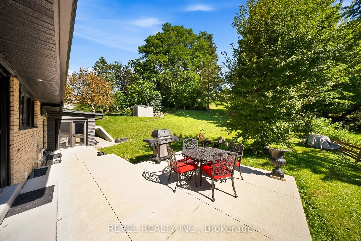
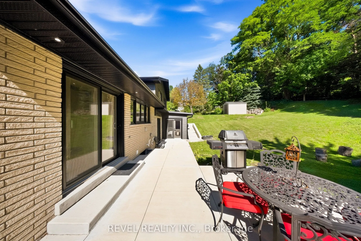
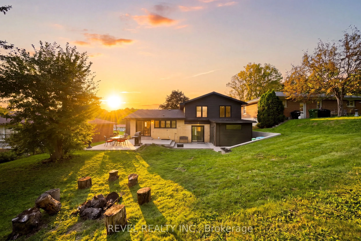
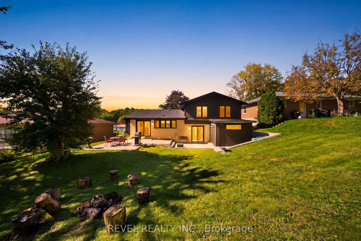
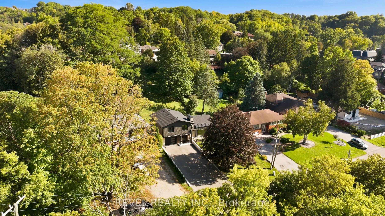
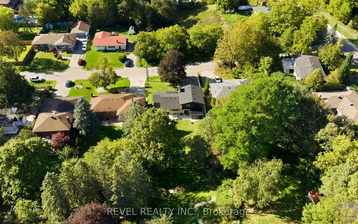
Welcome To 222 Albert Street, A Beautifully Renovated Side-Split In The Heart Of Bolton Showcasing Designer Finishes And True Pride Of Ownership Throughout. Completely Renovated In 2024, This 3-Bedroom, 3.5-Bathroom Home Providing An Exceptional Amount Of Living Space Across Its Thoughtfully Designe...d Levels. The Main Floor Features Generous Living And Dining Areas, A Spacious Kitchen With Breakfast Area, Convenient Main-Floor Laundry And A 2-Piece Bath. Upstairs, The Primary Bedroom Offers A Private 4-Piece Ensuite, Complemented By Two Additional Bedrooms And A 4-Piece Main Bath. The Finished Basement Extends The Living Space With A Large Recreation Room, Fireplace, 3-Piece Bath And Cold Room. Ideally Situated In Bolton, Enjoy Easy Access To Local Shopping, Dining, Schools, Recreation, Parks And The Humber Valley Heritage Trail, With Highway 50 And Major Commuter Routes Nearby For Convenient Travel Throughout Caledon And The GTA.
By clicking Save, we will calculate your estimated mortgage for all properties using the saved values (down payment percentage, interest rate, and amortization).
The accuracy and applicability of this calculator are not guaranteed.