Logo
48
$1,096,000 Sale
Listed 2 days ago
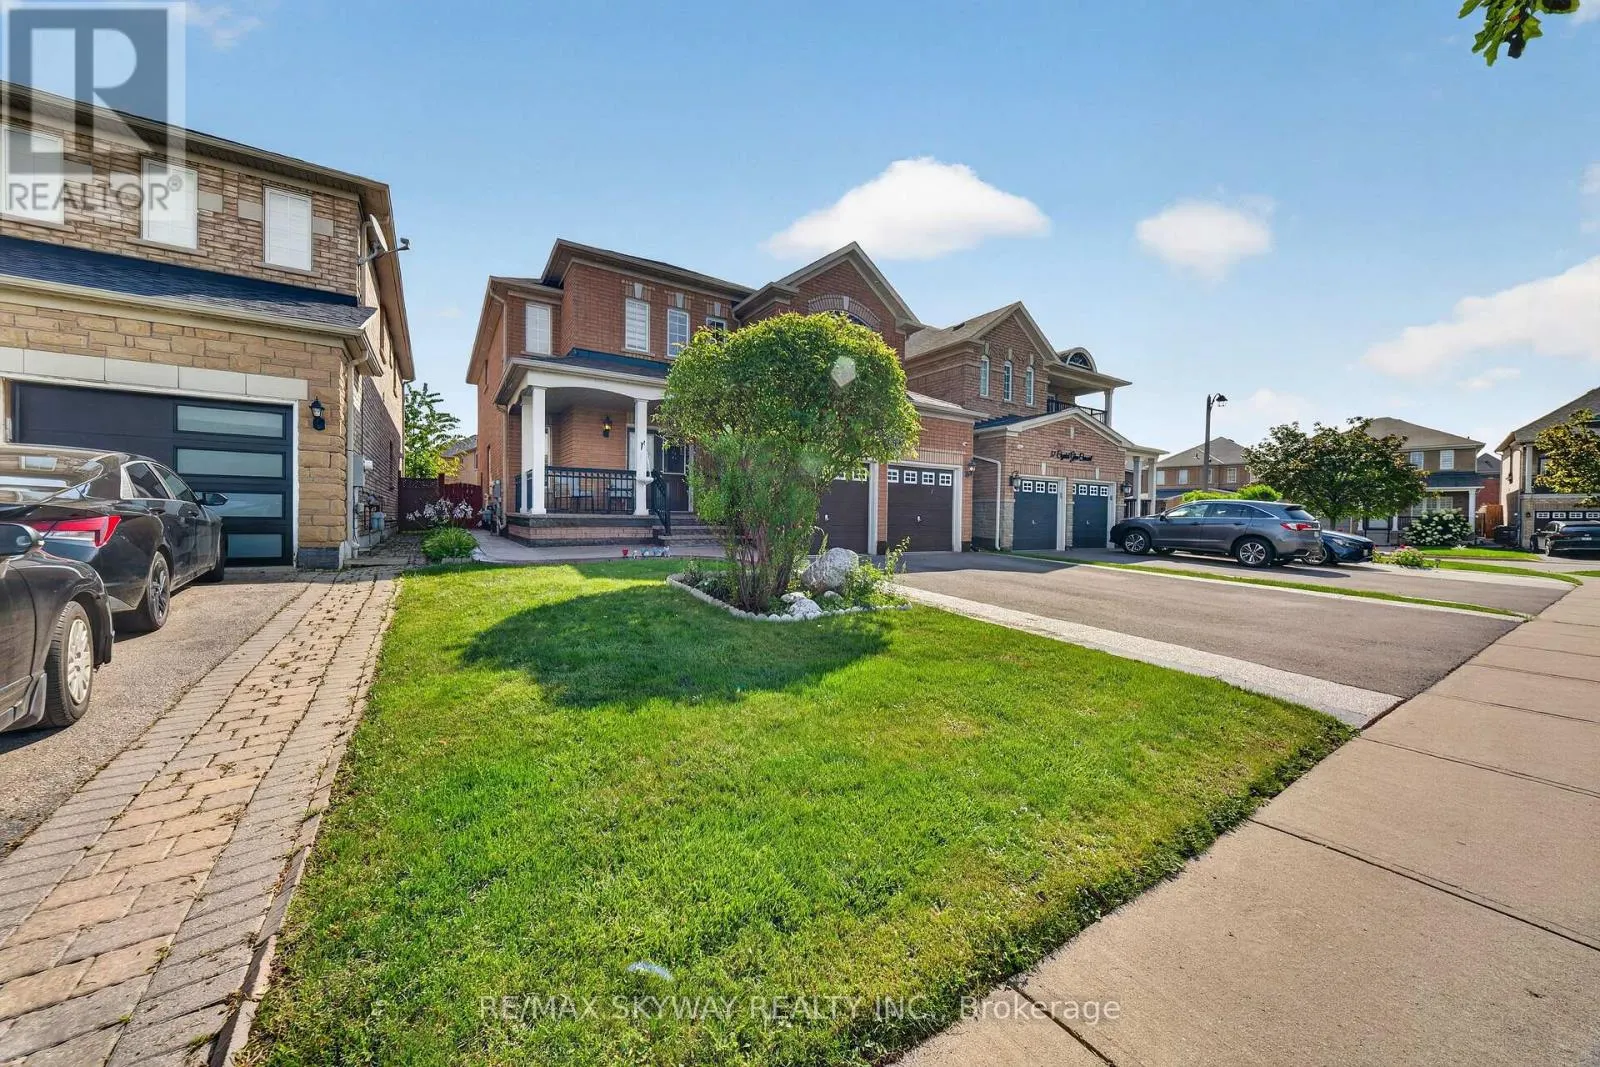
59 CRYSTAL GLEN CRESCENT
· 4+1
· 3.5
· 6
· 2500 - 3000
Key Facts
Key facts for 59 CRYSTAL GLEN CRESCENT
Property Type
House
Parking
Garage: Yes, 6 parking
MLS #
W13884930
Size
2500 - 3000 sqft
Basement
Finished, N/A (Finished)
Listed on
-
Lot size
-
Tax
-
Days on Market
-
Year Built
-
Maintenance Fee
-

Description
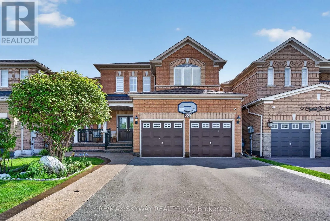
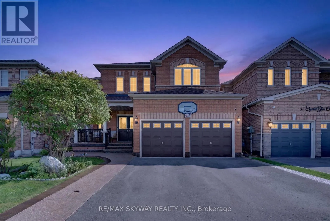
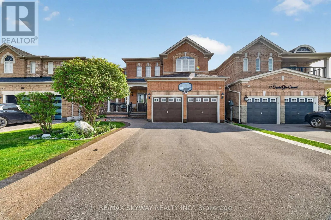
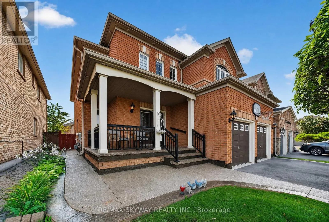
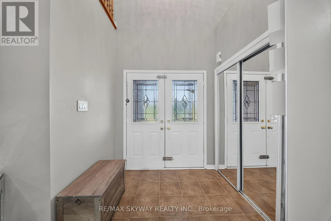
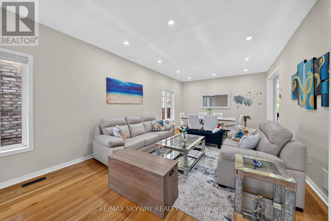
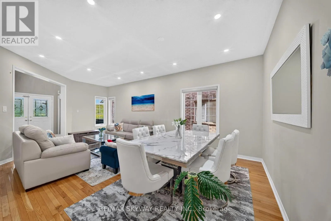
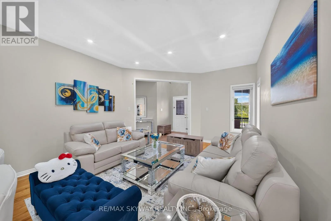
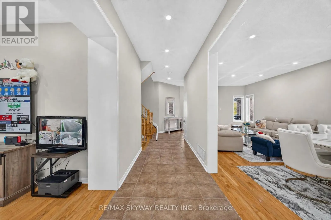
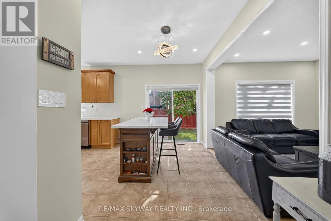
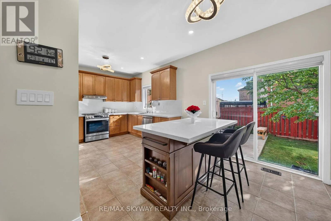
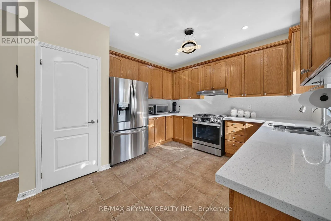
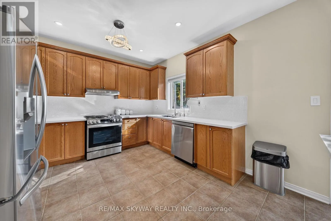
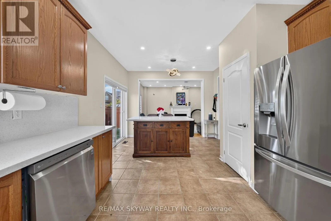
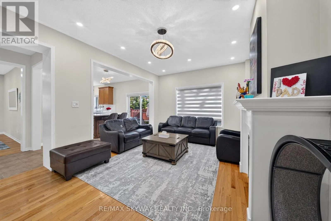
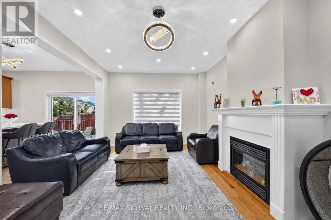
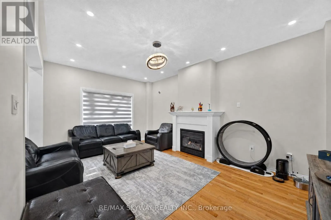
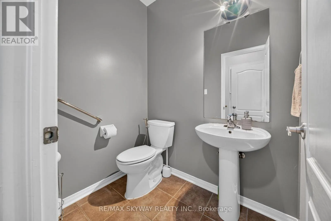
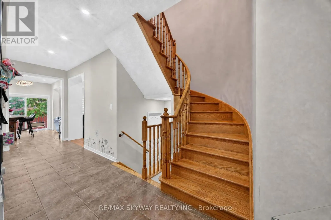
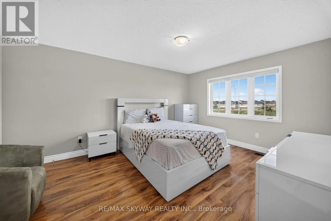
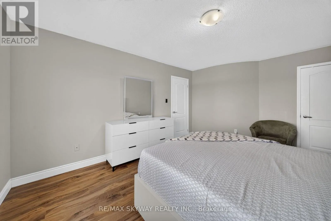
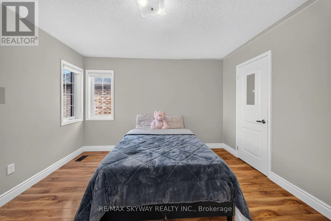
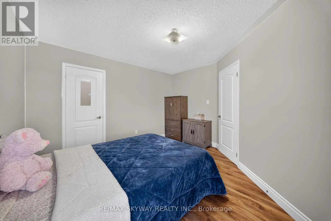
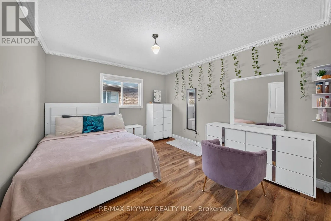
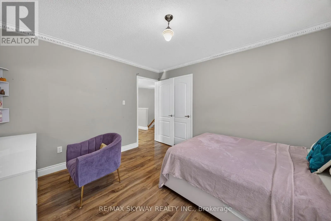
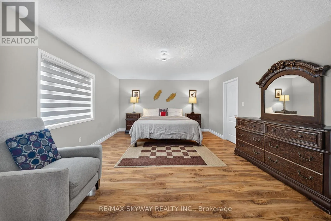
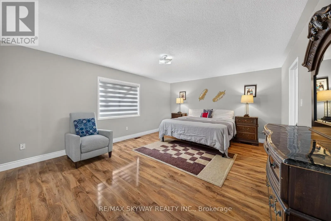
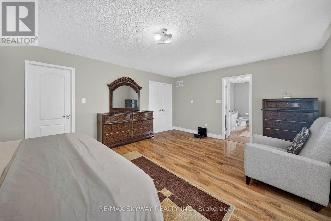
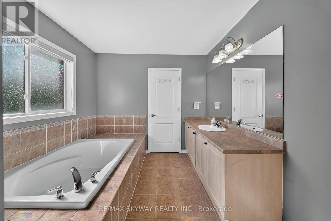
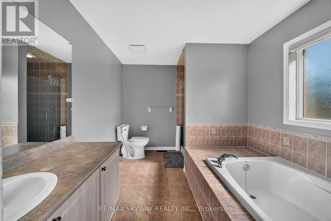
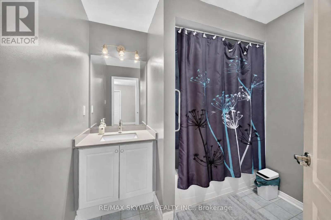
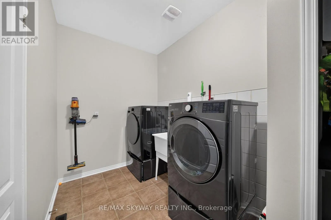
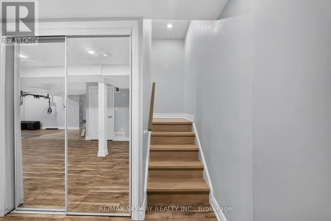
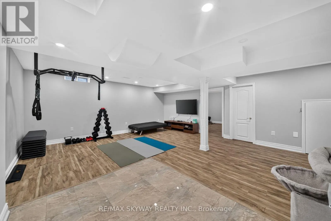
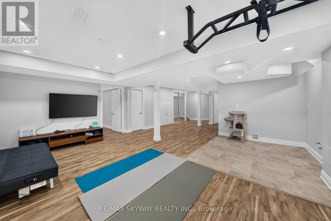
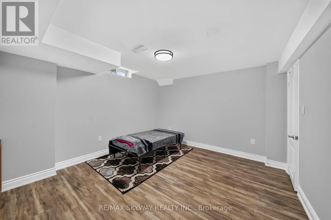
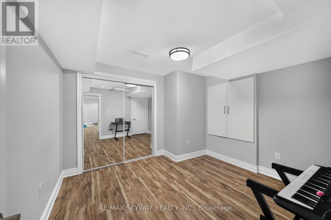
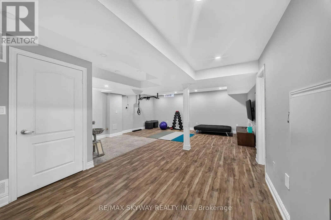
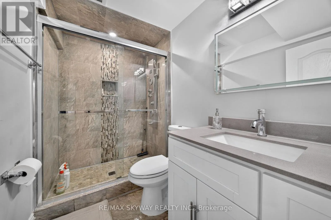
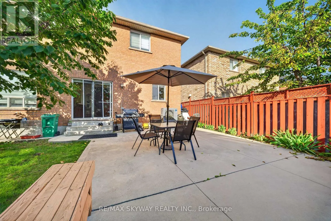
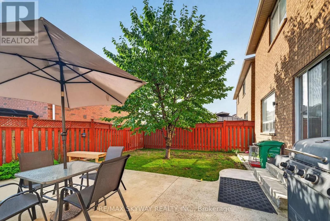
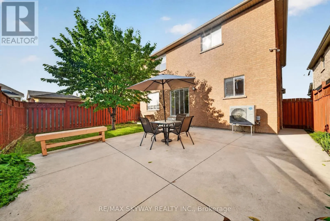
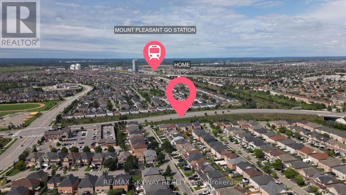
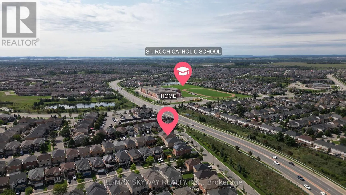
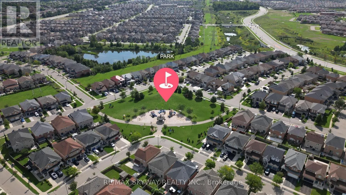
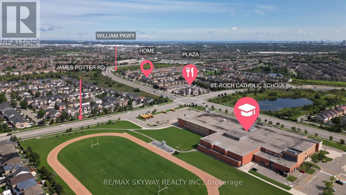
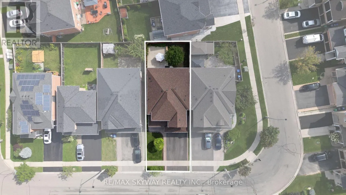
Immaculate Approx. 2700 Sqft 4 Bdrm Detached W/Double Car Garage On 40Ft Lot In Sought-After Credit Valley! Grand 18Ft Foyer Open To Above! 9Ft Ceilings & Hrdwd Thruout Main Flr! Potlights Thruout Main & Exterior! Upgraded Elfs! Spacious Combined Living/Dining! Generous Sized Family Rm W/Gas Firepla...ce! Massive Chef's Kitchen W/Quartz Counters & Matching Quartz Backsplash, Stainless Steel Applncs, Brkfst Bar, Potlights, Pantry & Huge Brkfst Area! Oak Staircase Leads To Wide Hallways Upstairs! Great Bdrm Sizes & Primary W/4Pc Ensuite + W/I Closet! Professionally Finished Basement (2022) W/Bedroom, Den & Full Washroom - Space To Add Wet Bar Or 2nd Kitchen! 3.5 Washrooms Total! Big Ticket Items Done: Furnace 2023, Roof 2022, Brand New Washer! Meticulously Maintained - Move-In Ready! Walking Distance To Plaza, Top Rated High School, Parks, Transit, Places Of Worship & All Amenities! Mins To Mississauga Rd & Hwy 401/407! (id:10452)
Room Types
Bedroom
-
Dimensions 3.69 m x 3.65 m
144.97 sqft
Bedroom 2
-
Dimensions 3.65 m x 4.75 m
186.62 sqft
Bedroom 3
-
Dimensions 3.65 m x 3.35 m
131.62 sqft
Similar Properties (No results)
Listing courtesy of: RE/MAX SKYWAY REALTY INC.
This REALTOR.ca listing content is owned and licensed by REALTOR® members of The Canadian Real Estate Association.
