Logo
19
$1,589,000 Sale
Listed 3 days ago
249 LADYSLIPPER DRIVE
· 4
· 3.5
· 5
· 3500 - 5000
Key Facts
Key facts for 249 LADYSLIPPER DRIVE
Property Type
House
Parking
Garage: Yes, 5 parking
MLS #
X13882424
Size
3500 - 5000 sqft
Basement
Unfinished, N/A (Unfinished), N/A
Listed on
-
Lot size
-
Tax
-
Days on Market
-
Year Built
-
Maintenance Fee
-

Description
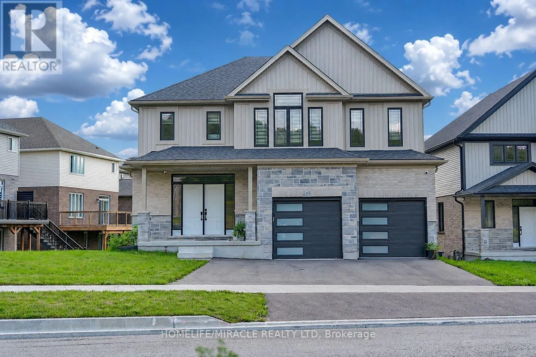
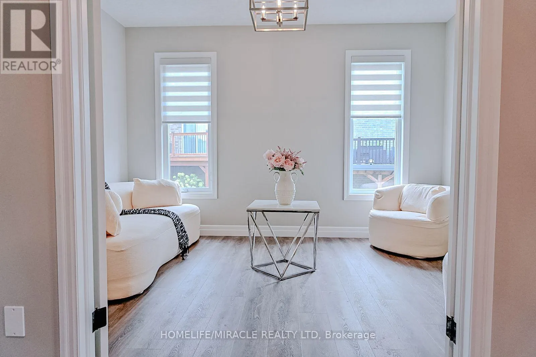
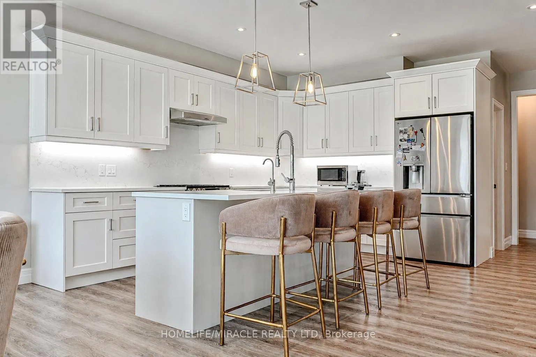
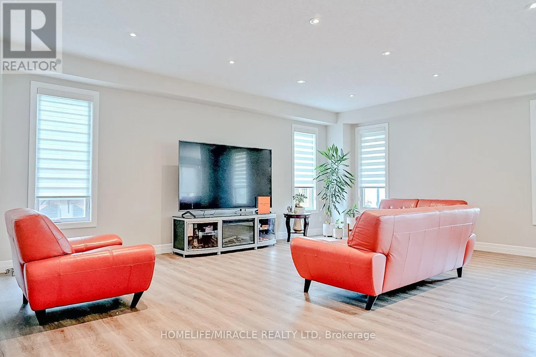
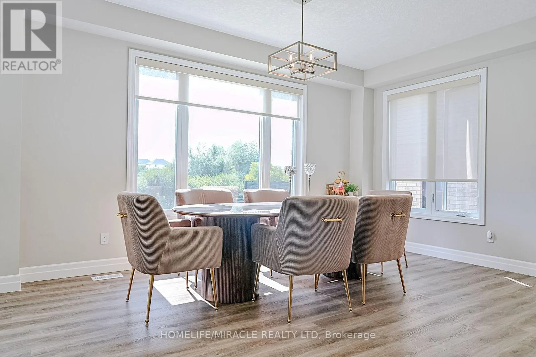
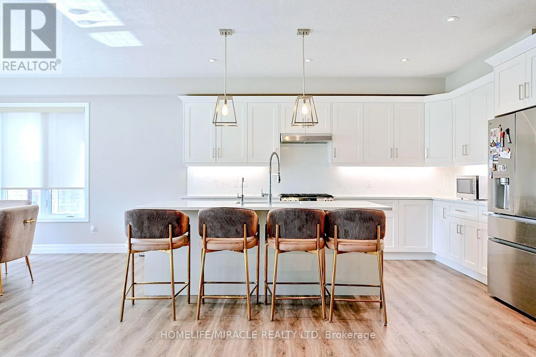
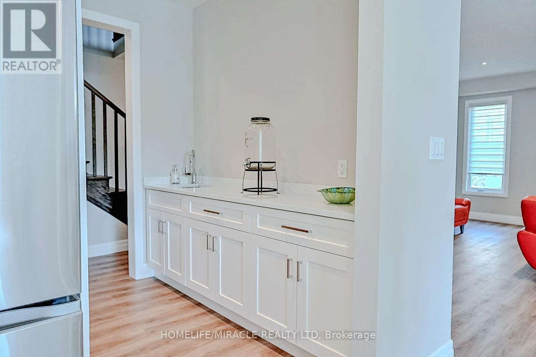
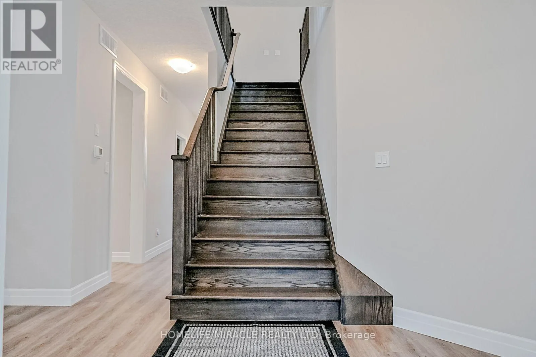
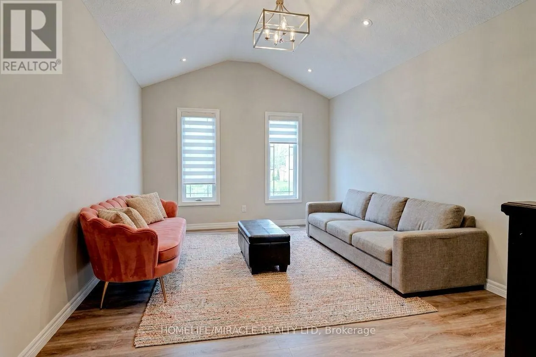
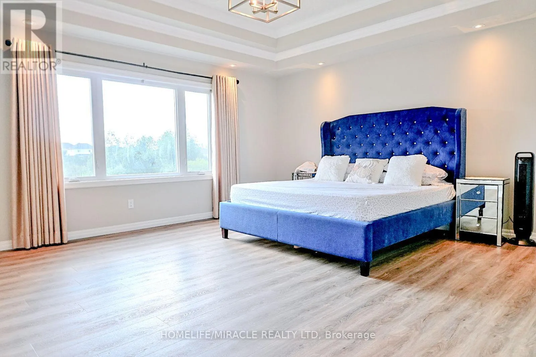
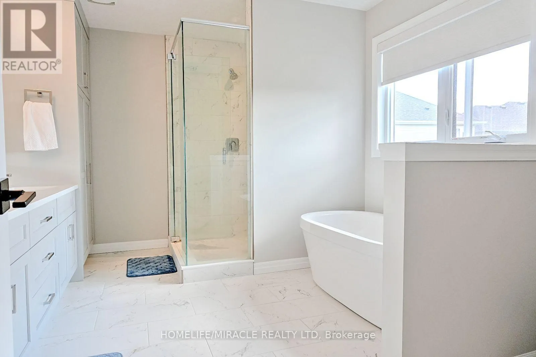
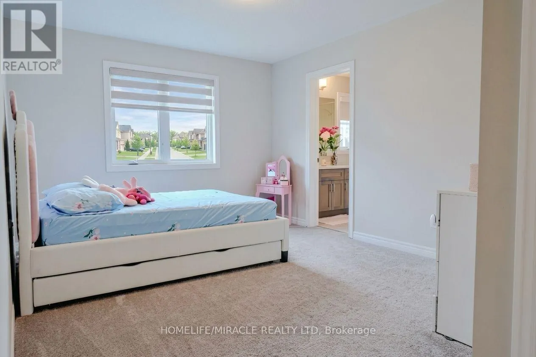
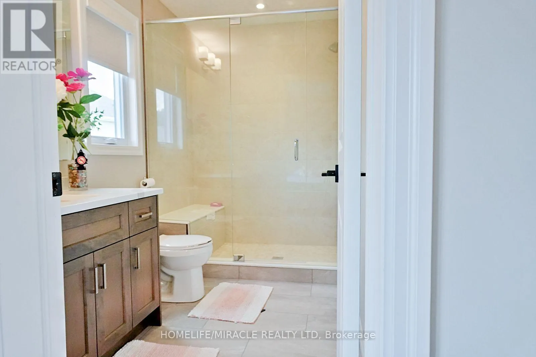
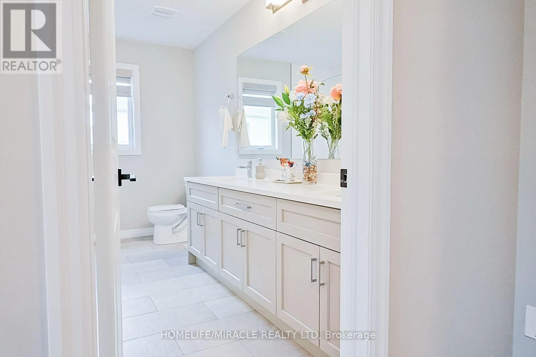
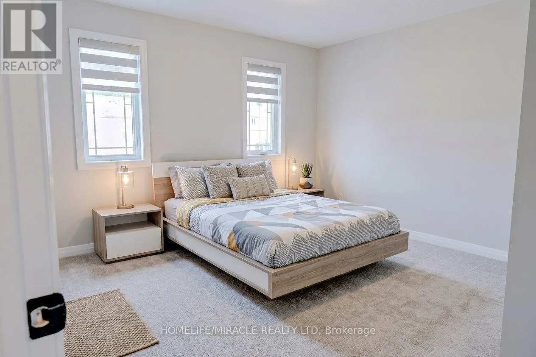
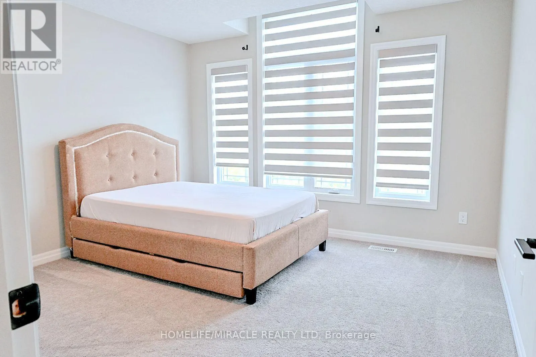
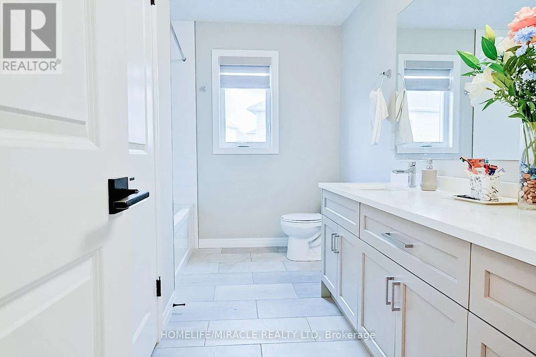
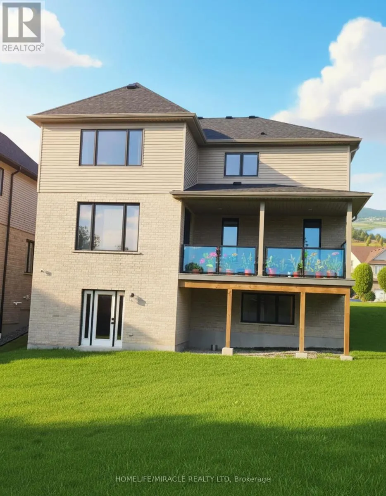
Premium 88' lot backing onto serene green space sets this exceptional east-facing Vista Hills home apart. Offering over 3,580 sq/ft of living space. 4-Bedrooms, 4-Bathrooms residence also features 2 private ensuites and a walkout basement with large windows and same Hight as main floor.The thoughtfu...lly designed main floor features an office/formal dining room, spacious Great room with ceiling poot lights, and chef-inspired kitchen with a large island, white quartz countertops and backsplash, extended cabinetry and under-cabinet lighting and walk-in pantry. A covered porch showcases the peaceful green-space setting. Upstairs offers a vaulted family room, luxurious primary suite with spa-inspired ensuite, a second bedroom with private ensuite, two additional bright Bedrooms with large windows that fill the space with natural light and convenient upper-level laundry. The walkout basement provides excellent future living or recreational potential, while the backyard offers space for a future pool or cabana. Ideally located near Vista Hills School, parks, trails, shopping, transit, Costco, and more combining space, style, privacy, and an exceptional location. (id:10452)
Room Types
Bathroom
-
Dimensions 3.1 m x 4.02 m
134.14 sqft
Bathroom
-
Dimensions 3.84 m x 2.36 m
97.55 sqft
Bedroom 2
-
Dimensions 3.74 m x 3.74 m
150.56 sqft
Similar Properties (No results)
Listing courtesy of: HOMELIFE/MIRACLE REALTY LTD
This REALTOR.ca listing content is owned and licensed by REALTOR® members of The Canadian Real Estate Association.
