Sign In or Create a Free Account to see full details of this property
Key Facts
Key facts for 45 Birchmount Road #6
Property Type
House, 3-Storey
Parking
Built-In 1 garage, 1 parking
MLS #
E13886534
Size
2000-2500 sqft
Basement
Finished with Walk-Out,Separate Entrance
Listed on
2026-10-12
Lot size
30 x 89.0
Tax
-
Days on Market
1
Approximate Age
-
Maintenance Fee
-
Central Air Conditio...
Description
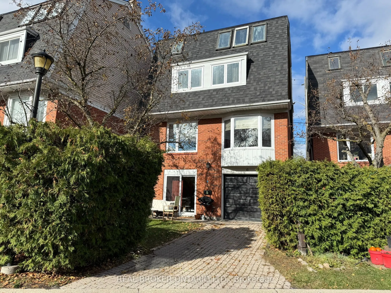
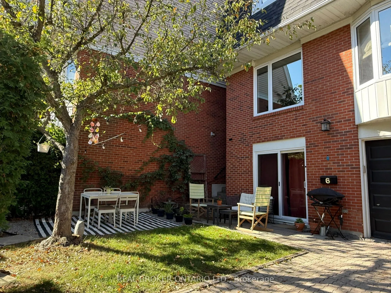
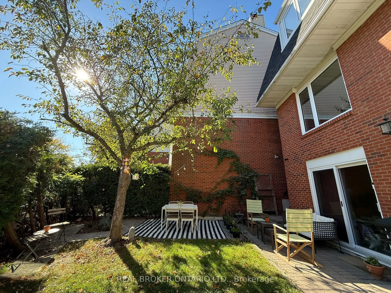
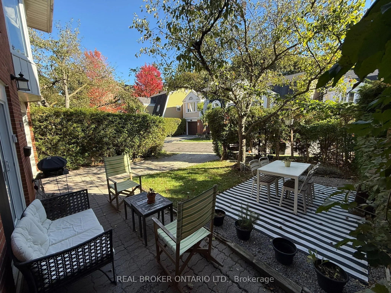
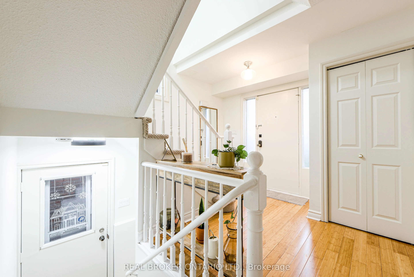
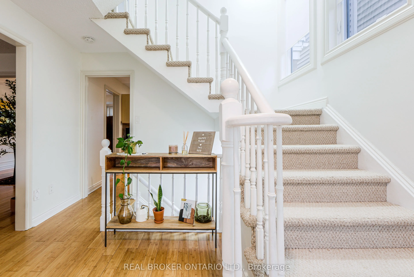
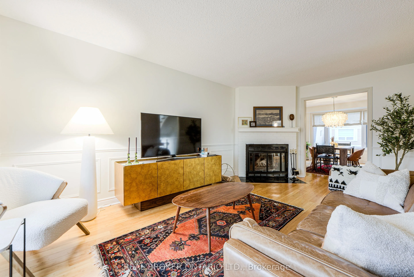
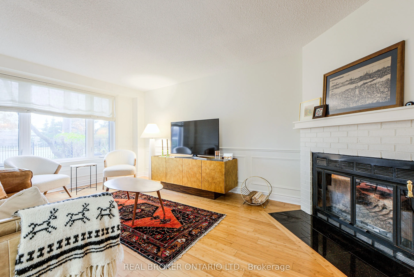
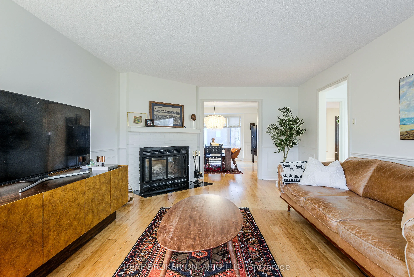
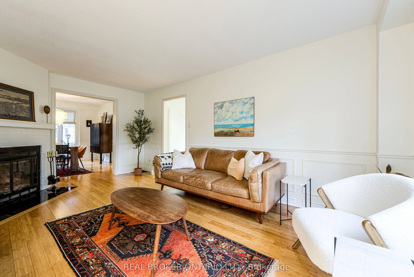
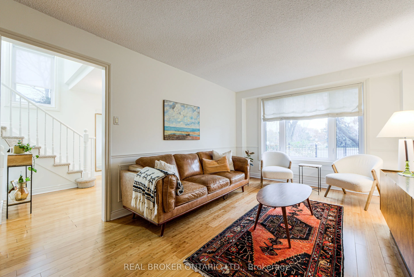
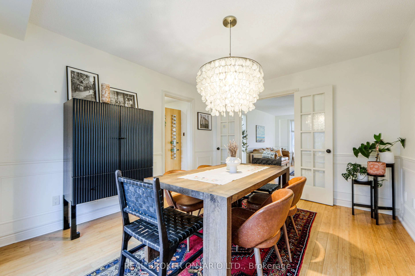
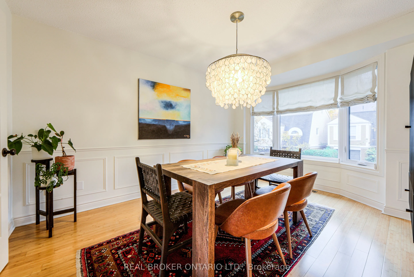
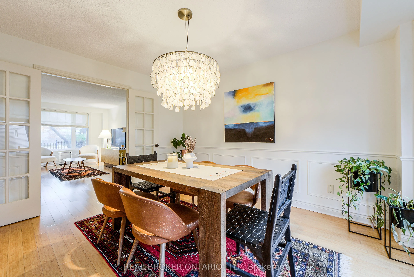
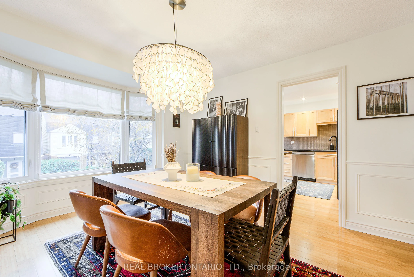
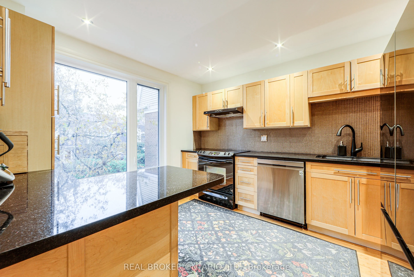
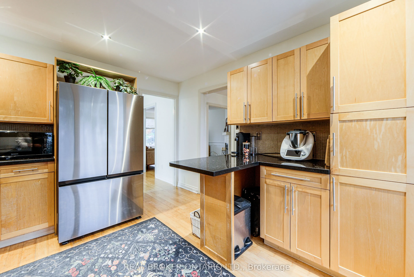
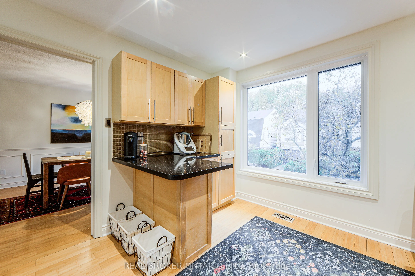
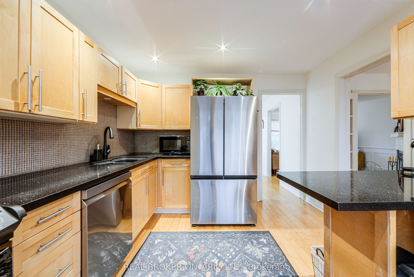
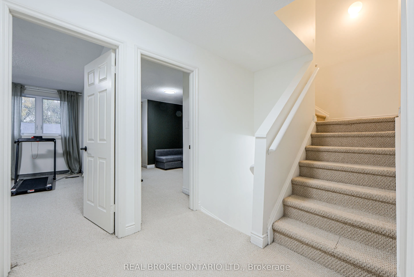
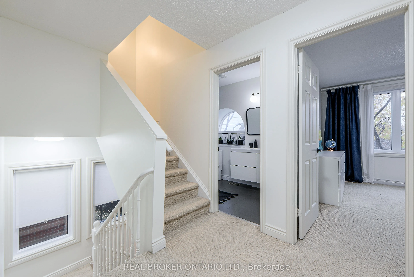
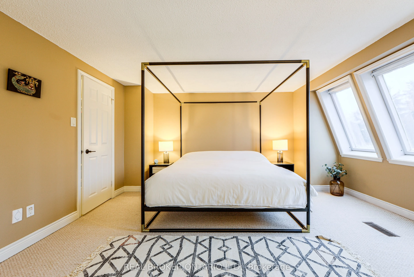
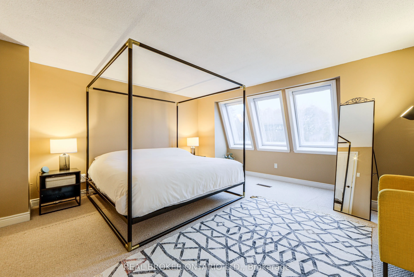
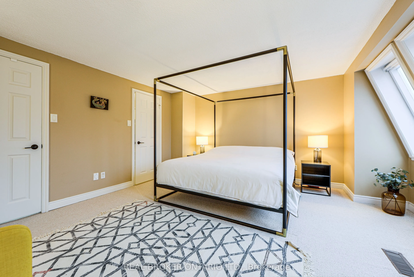
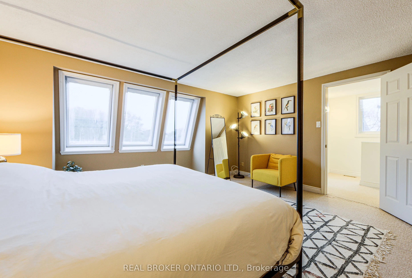
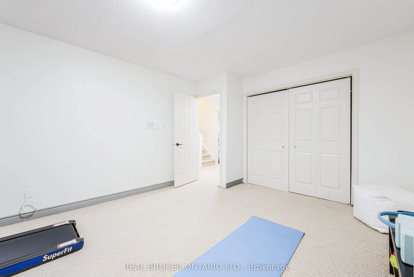
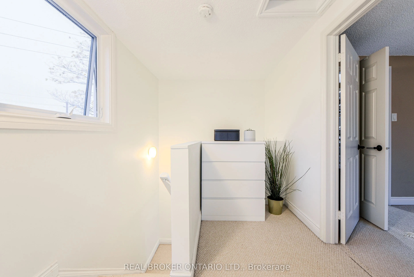
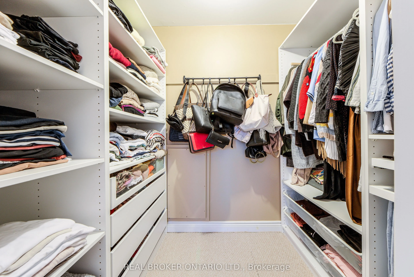
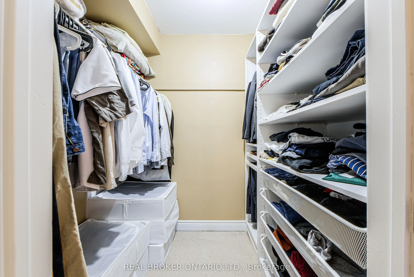
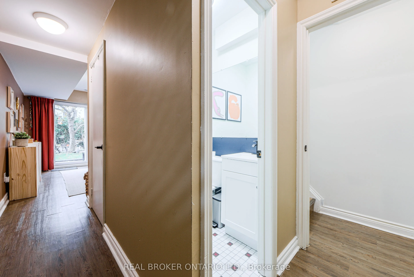
**RARE Detached Home w/ a Garage & Driveway on a Quiet Cul-De-Sac in Desirable Birch Cliff!** Spacious 4-Bed, 3-Bath Home Tucked Away Just South of Kingston Road. Bright Main Floor With Hardwood Floors, Spacious Living Room & Tasteful Dining Area Featuring French Doors, Bay Window and Custom Europea...n Fabric Shades. Modern Eat-In Kitchen With Ample Cabinetry, S/S Appliances, Stone Countertops, & Large Windows Bringing in Tons of Natural Light. Third-Floor Primary Retreat Features Skylights, Custom His & Hers Walk-In Closets & Private 4-Pc Ensuite. Three Generous Bedrooms on the Second Floor & a 4-Pc Bath With Heated Floors. The Lower Level Features a Separate Entrance/Walkout and Additionally Boasts Hardwood Floors, a Bathroom, Ample Storage & Direct Access to the Backyard & Garage. Numerous Updates Include Triple-Pane Windows, Trims & Patio Door (2023), S/S Washer & Dryer (2023), S/S Dishwasher (2023), Furnace & A/C (2019), Custom Closet Cabinetry, Recent Fresh Interior Paint. Private Backyard With Dining Area Perfect for a Morning Coffee. Enjoy the Best of Urban Convenience and Natural Beauty, With the Waterfront Trail Just Down the Street and Picturesque Rosetta McClain Gardens a Short Stroll Away. Birchmount Community Centre Is Nearby. Conveniently Close to Birchcliff PS and Birchmount HS. Transit Is Mere Steps Away at the Top of the Street, With Local Shops, Restaurants and Everyday Amenities Along Kingston Road Just Minutes Away. A Wonderful Family-Friendly Community With Greenspace, Recreation, Transit and the Lake All Within Easy Reach! *Photographed when Property Previously Staged*
Full Property Details
Interior
Bedrooms
4
Total Bedrooms
4
Washrooms
3
Square Footage
2000-2500 sqft
Basement
Finished with Walk-Out,Separate Entrance
Heating Source
Gas
Heating Fuel
Forced Air
Air Conditioning
Central Air
Family Room
Yes
Kitchens
1
Total Kitchens
1
Fireplace Features
Yes
Bedrooms
4
Total Bedrooms
4
Washrooms
3
Square Footage
2000-2500 sqft
Basement
Finished with Walk-Out,Separate Entrance
Heating Source
Gas
Heating Fuel
Forced Air
Air Conditioning
Central Air
Family Room
Yes
Kitchens
1
Total Kitchens
1
Fireplace Features
Yes
Exterior
Depth
89.0
Front
30.0
Lot Size
30 x 89.0 ft
Pool
None
Parking Spaces
1
Total Parking Spaces
2.00
Parking Description
Built-In
Garage Spaces
1
Depth
89.0
Front
30.0
Lot Size
30 x 89.0 ft
Pool
None
Parking Spaces
1
Total Parking Spaces
2.00
Parking Description
Built-In
Garage Spaces
1
Building Description
Style
3-Storey
Home Type
House
Subtype
Detached
Property Orientation
North
Exterior Finish
Brick,Vinyl Siding
Sewers
Sewers
Water Supply
Municipal
Possession Date
10/12/2026
Style
3-Storey
Home Type
House
Subtype
Detached
Property Orientation
North
Exterior Finish
Brick,Vinyl Siding
Sewers
Sewers
Water Supply
Municipal
Possession Date
10/12/2026
Community
Community
Birchcliffe-Cliffside
Community
Birchcliffe-Cliffside
Taxes & Fees
Occupancy
Vacant
Central Air Conditioning
Included
Common Elements
Included
Parking
Included
Occupancy
Vacant
Central Air Conditioning
Included
Common Elements
Included
Parking
Included
Room Types
Bathroom
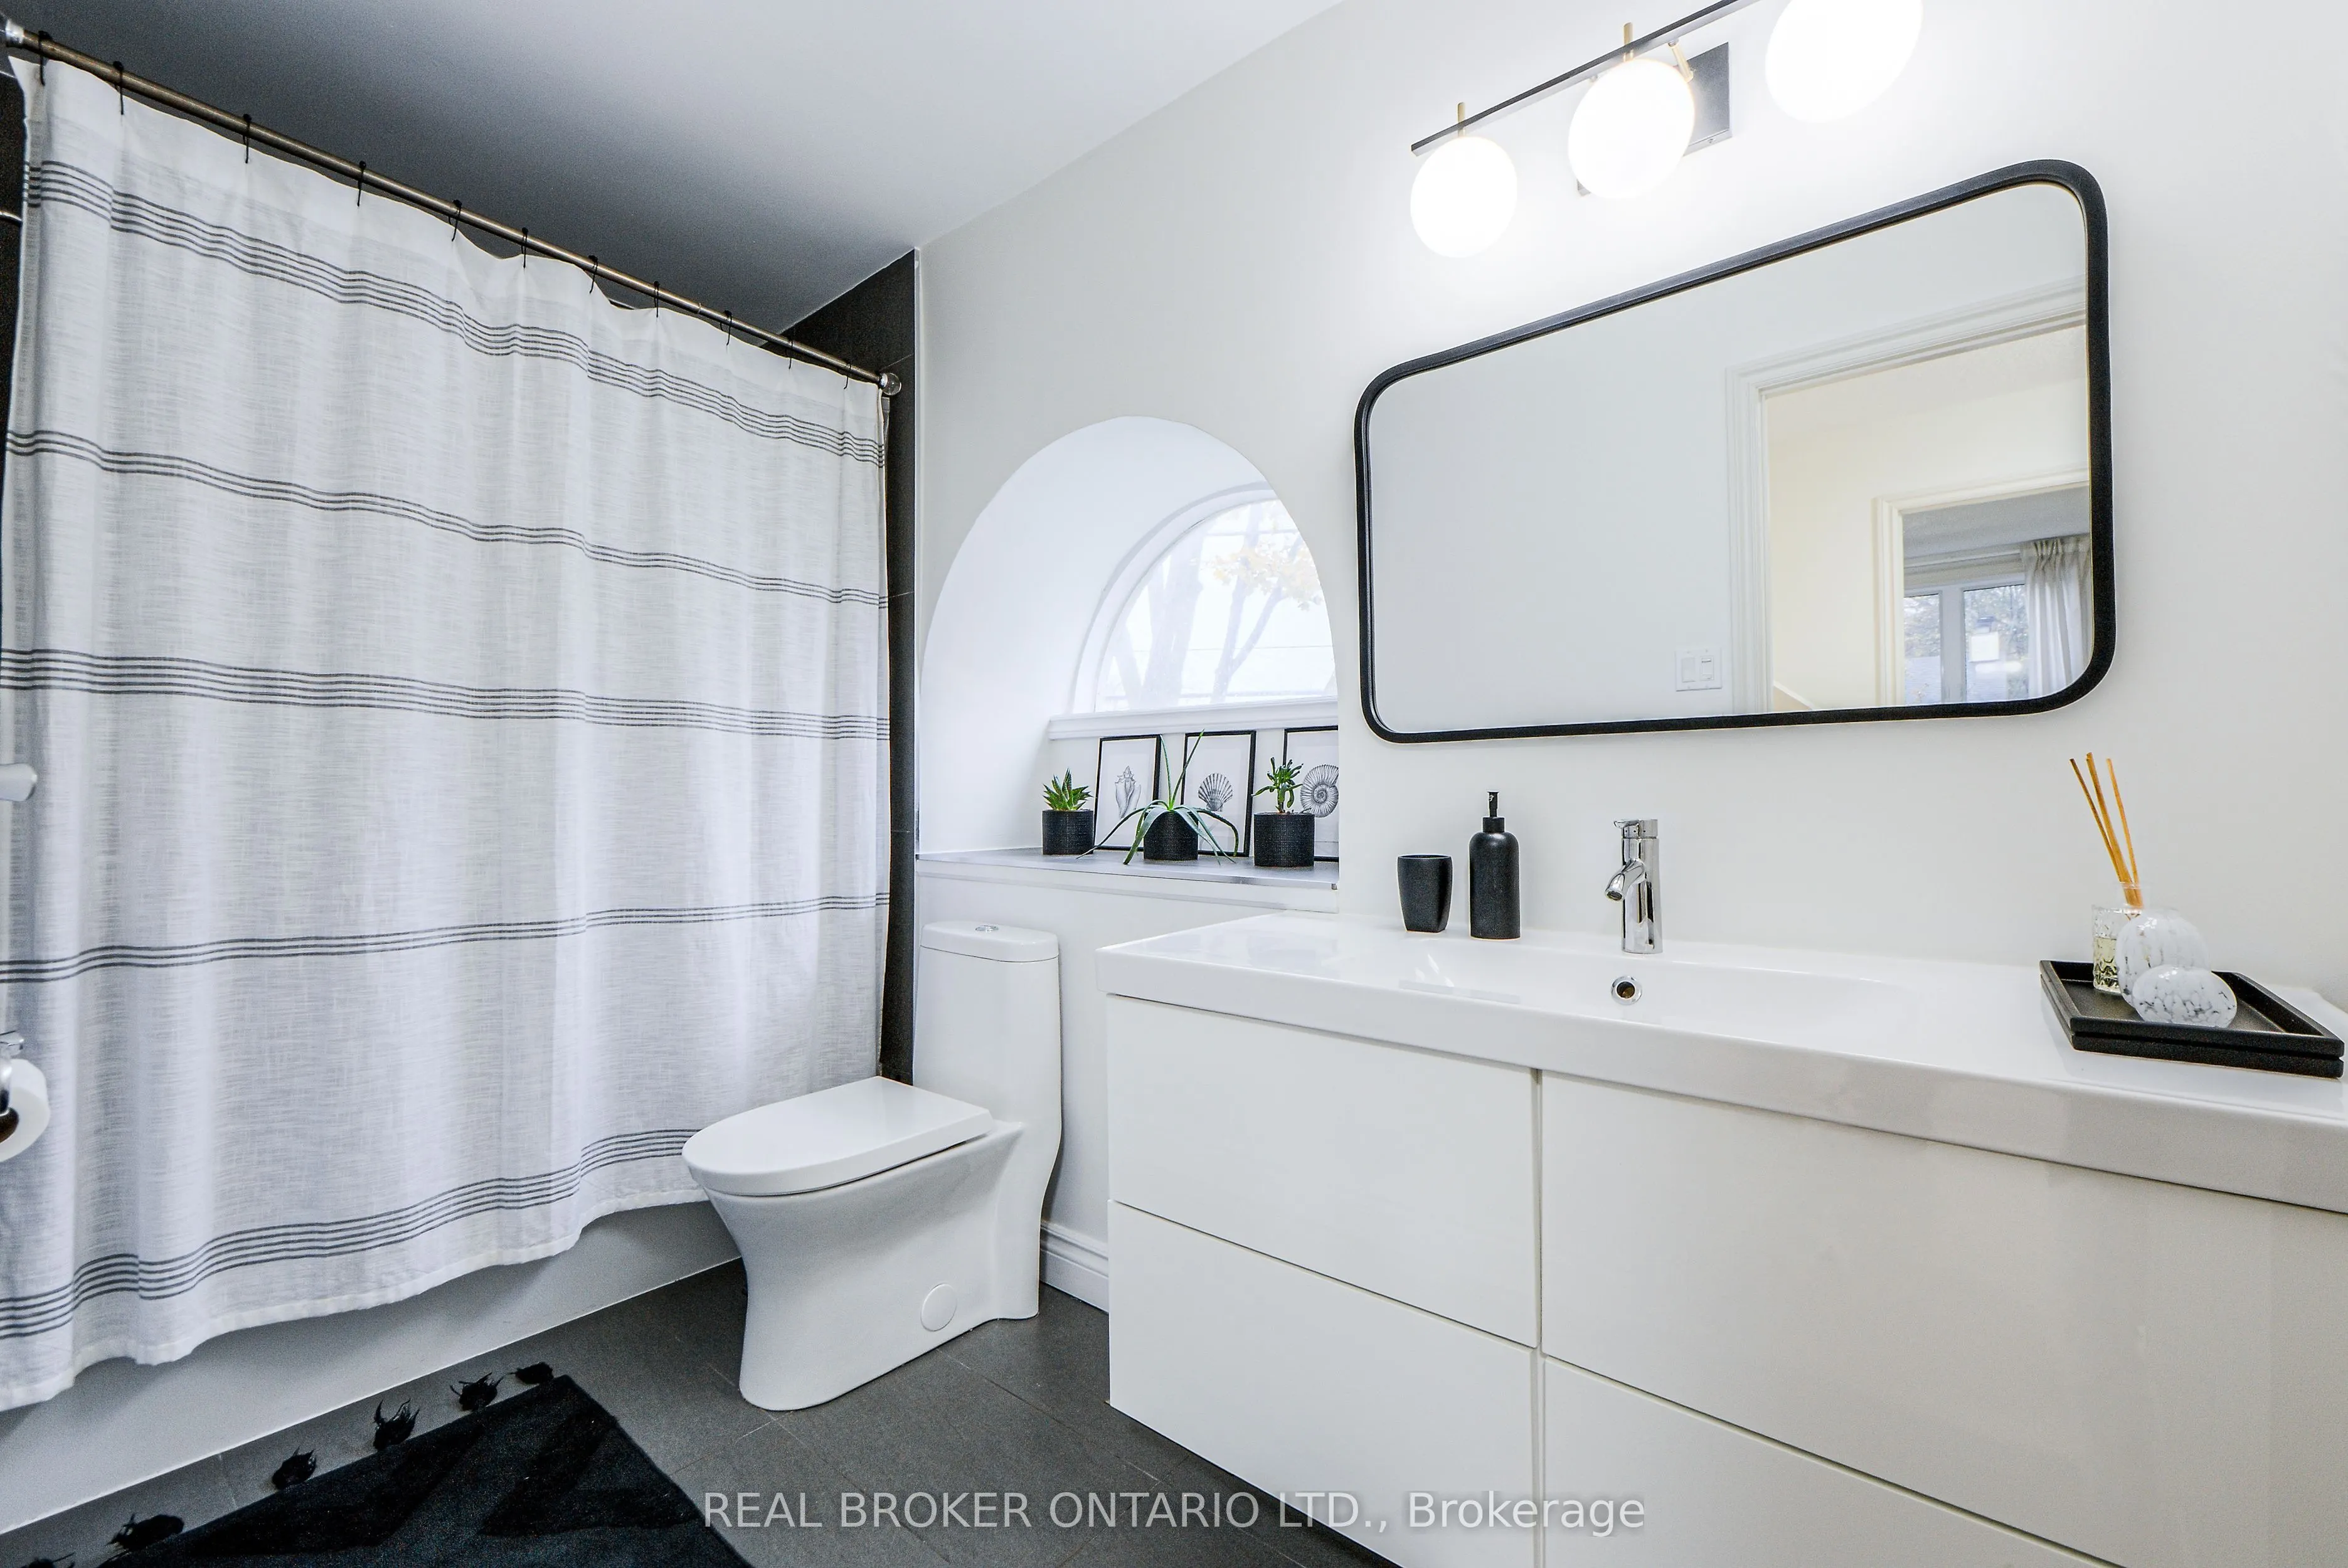
Porcelain Floor, Heated Floor, 4 Pc Bath
Dimensions 10.66 x 5.74 feet
61.19 sqft
Bathroom
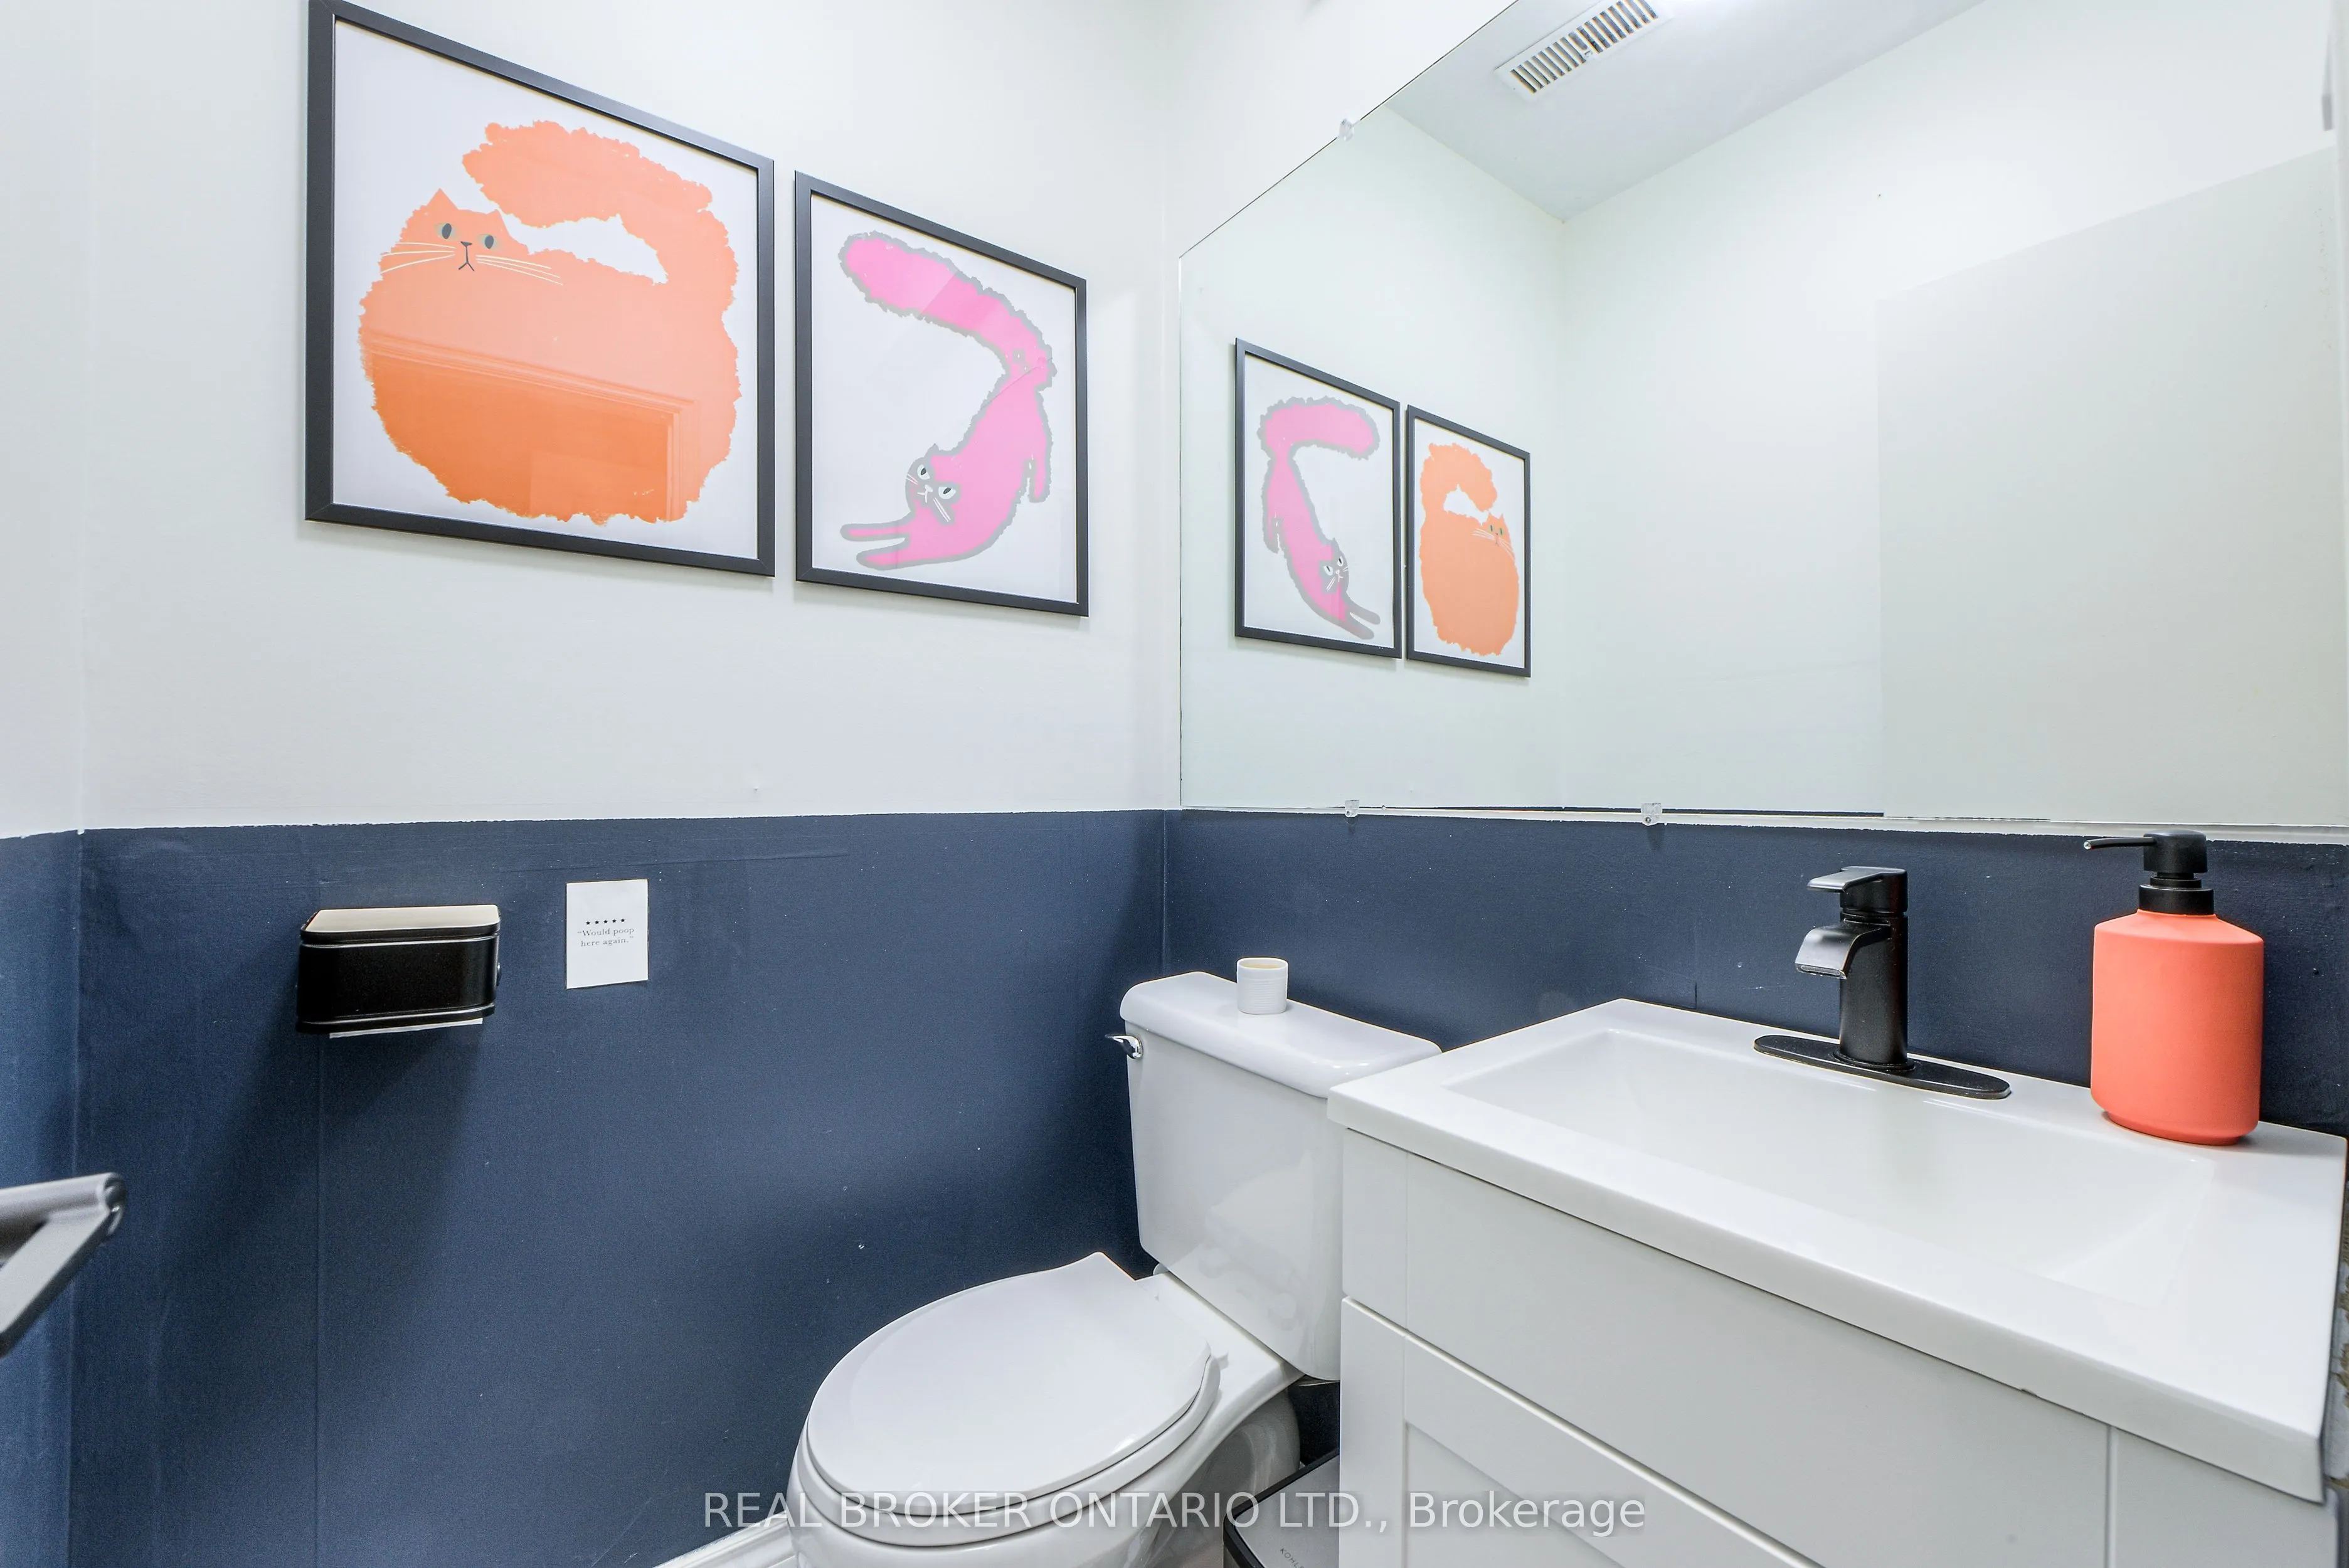
2 Pc Bath, Porcelain Floor
Dimensions 4.27 x 4.27 feet
18.23 sqft
Bathroom
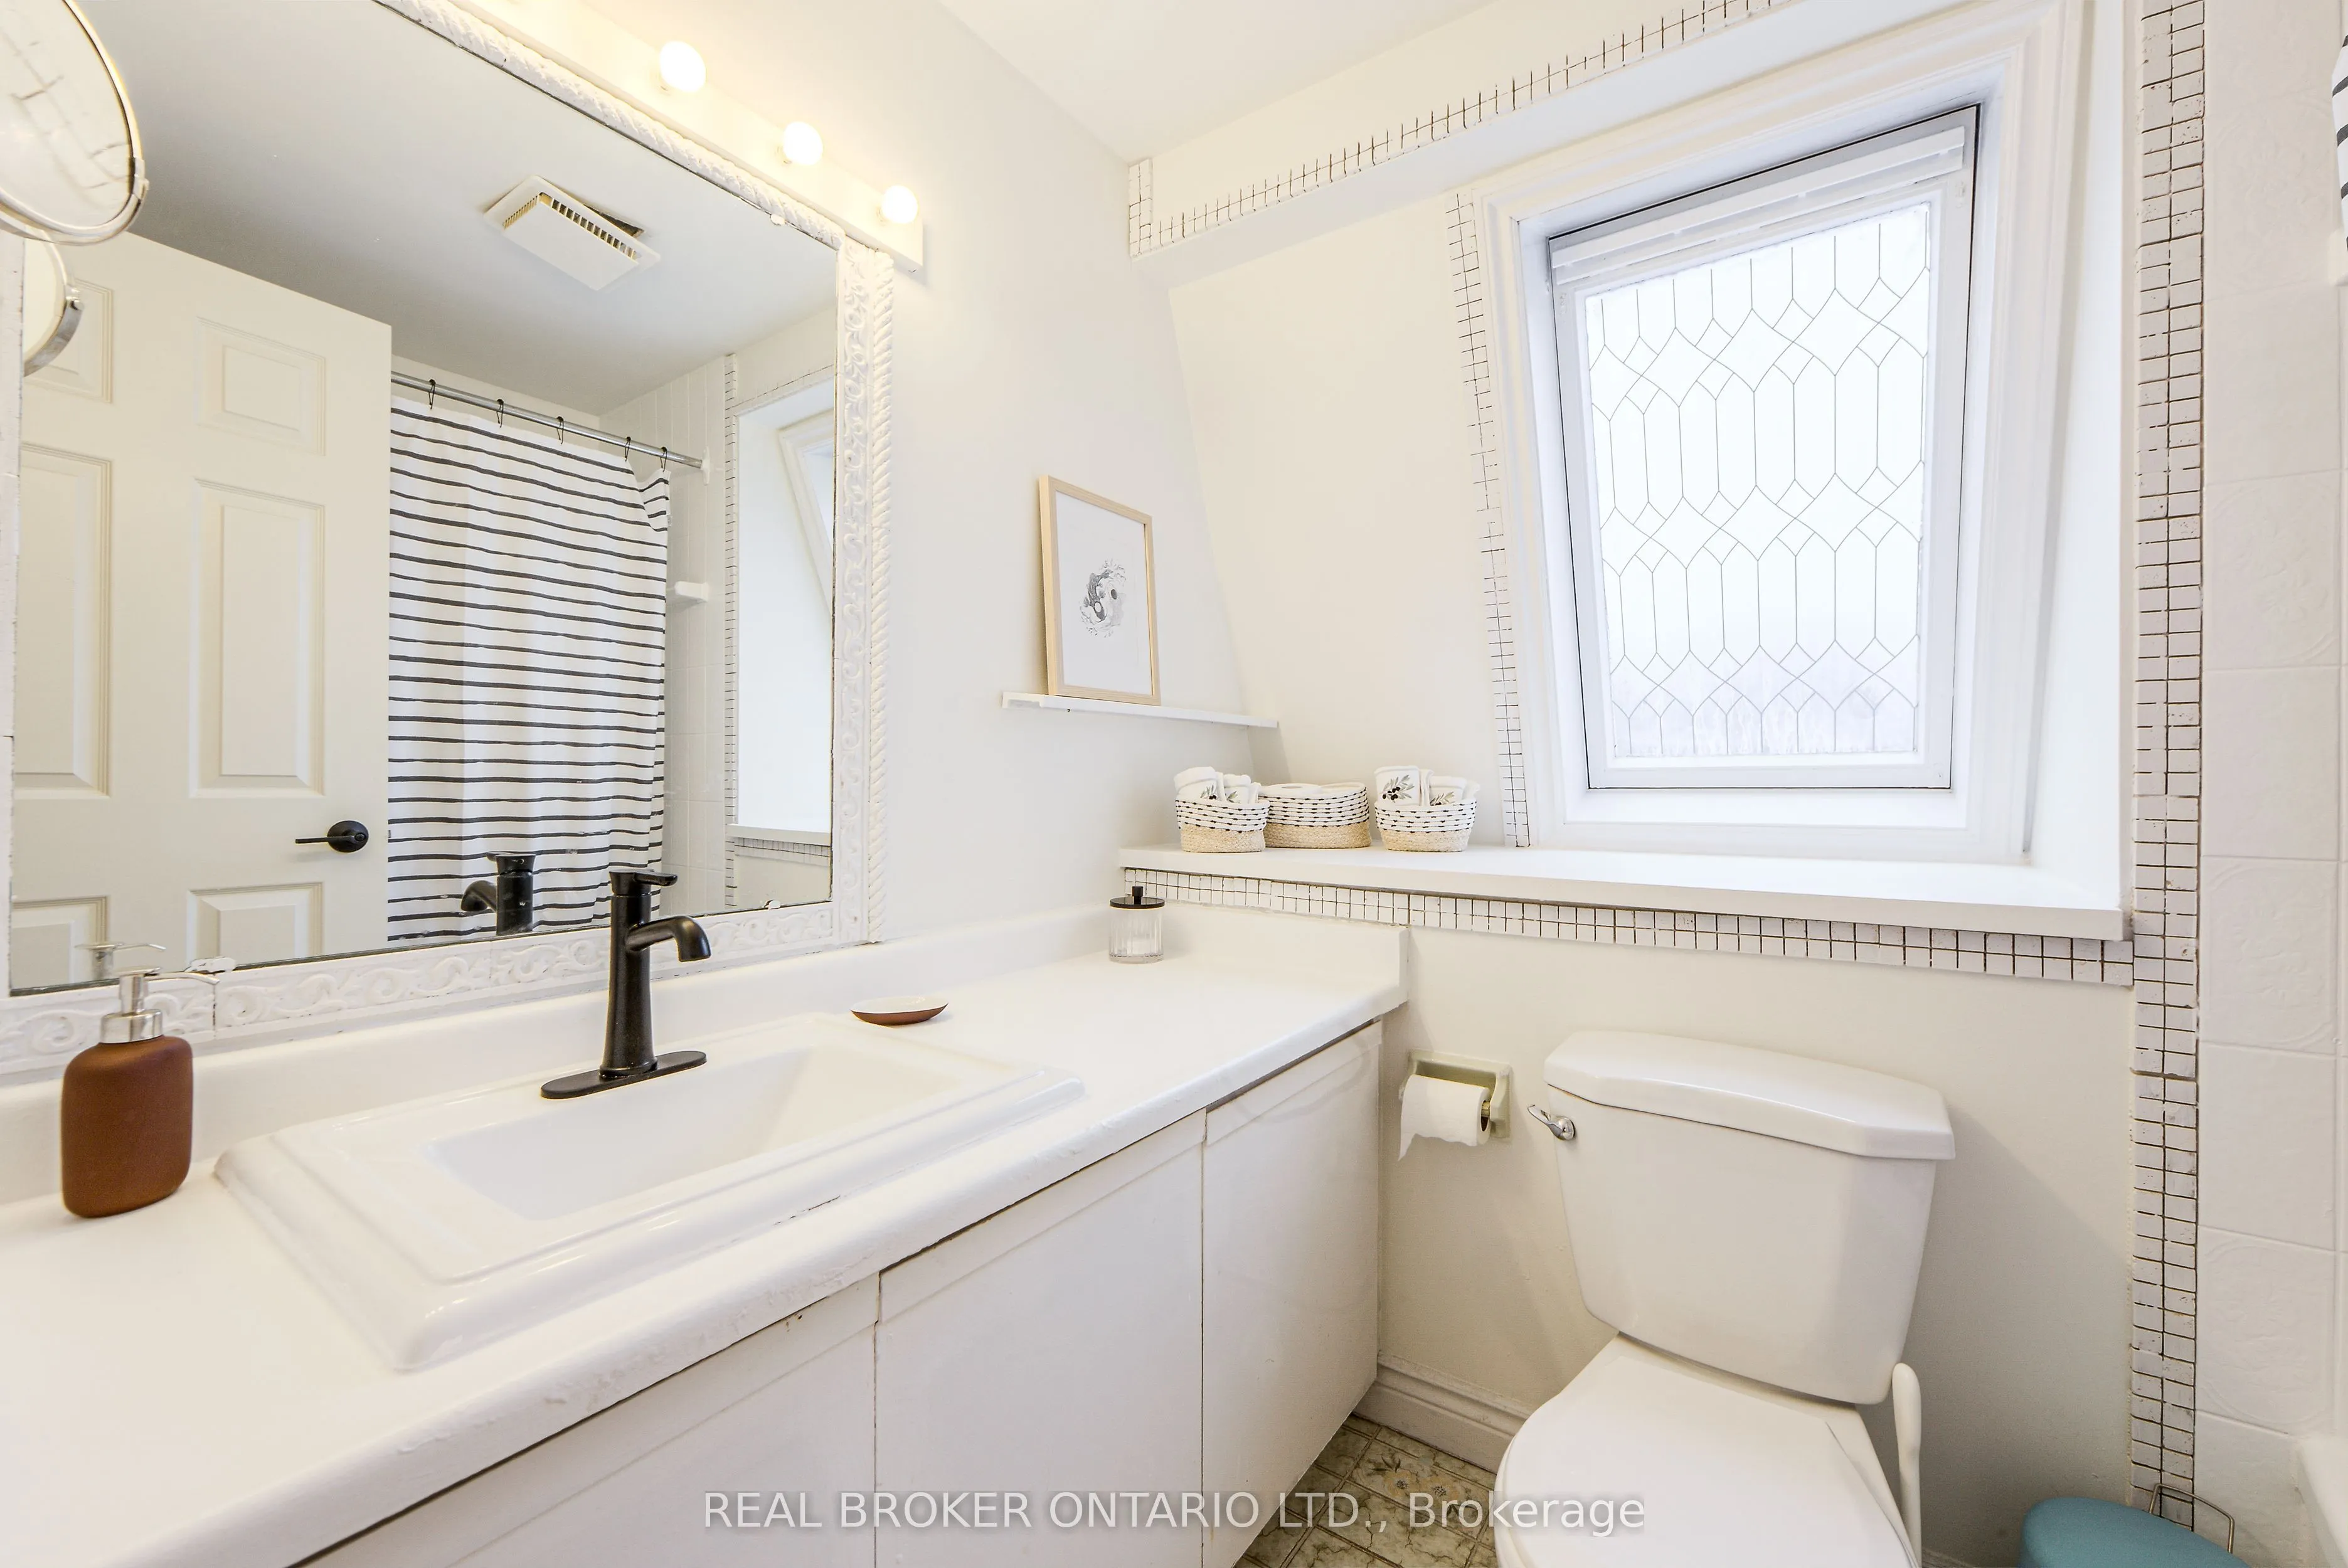
4 Pc Bath, Porcelain Floor, Window
Dimensions 7.64 x 6.82 feet
52.1 sqft
Bedroom 2
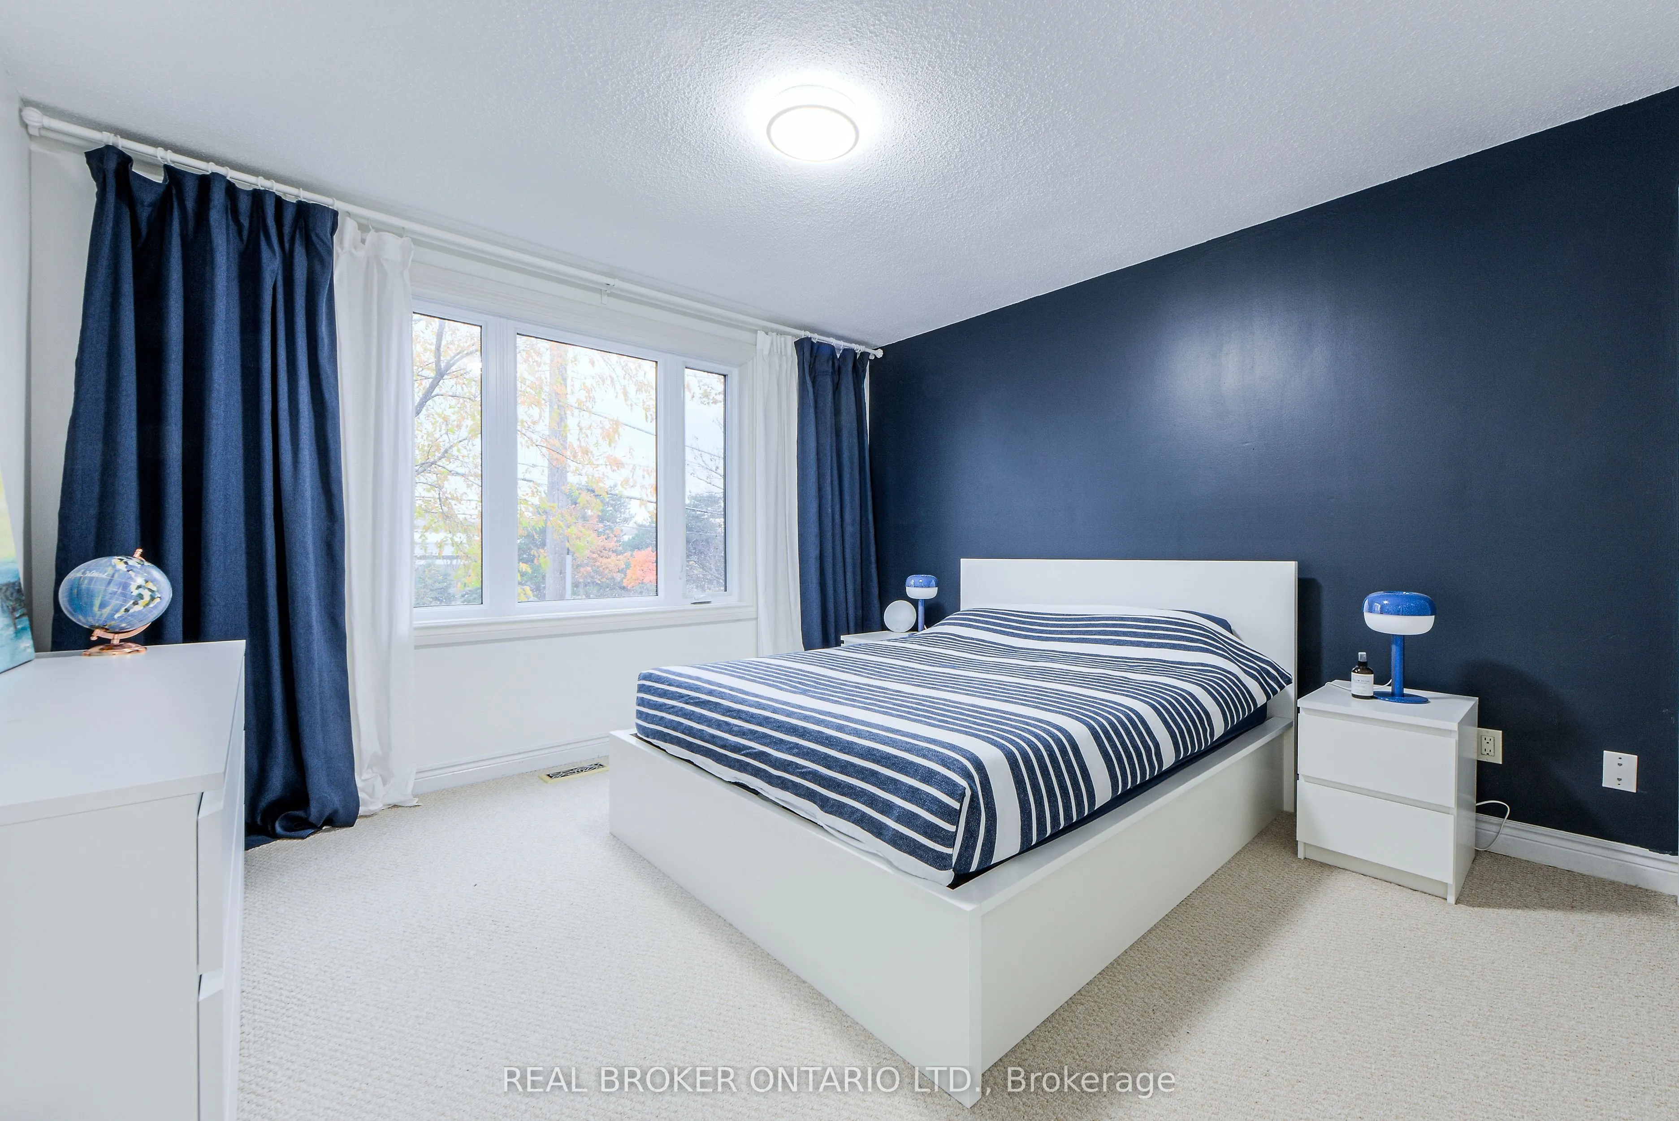
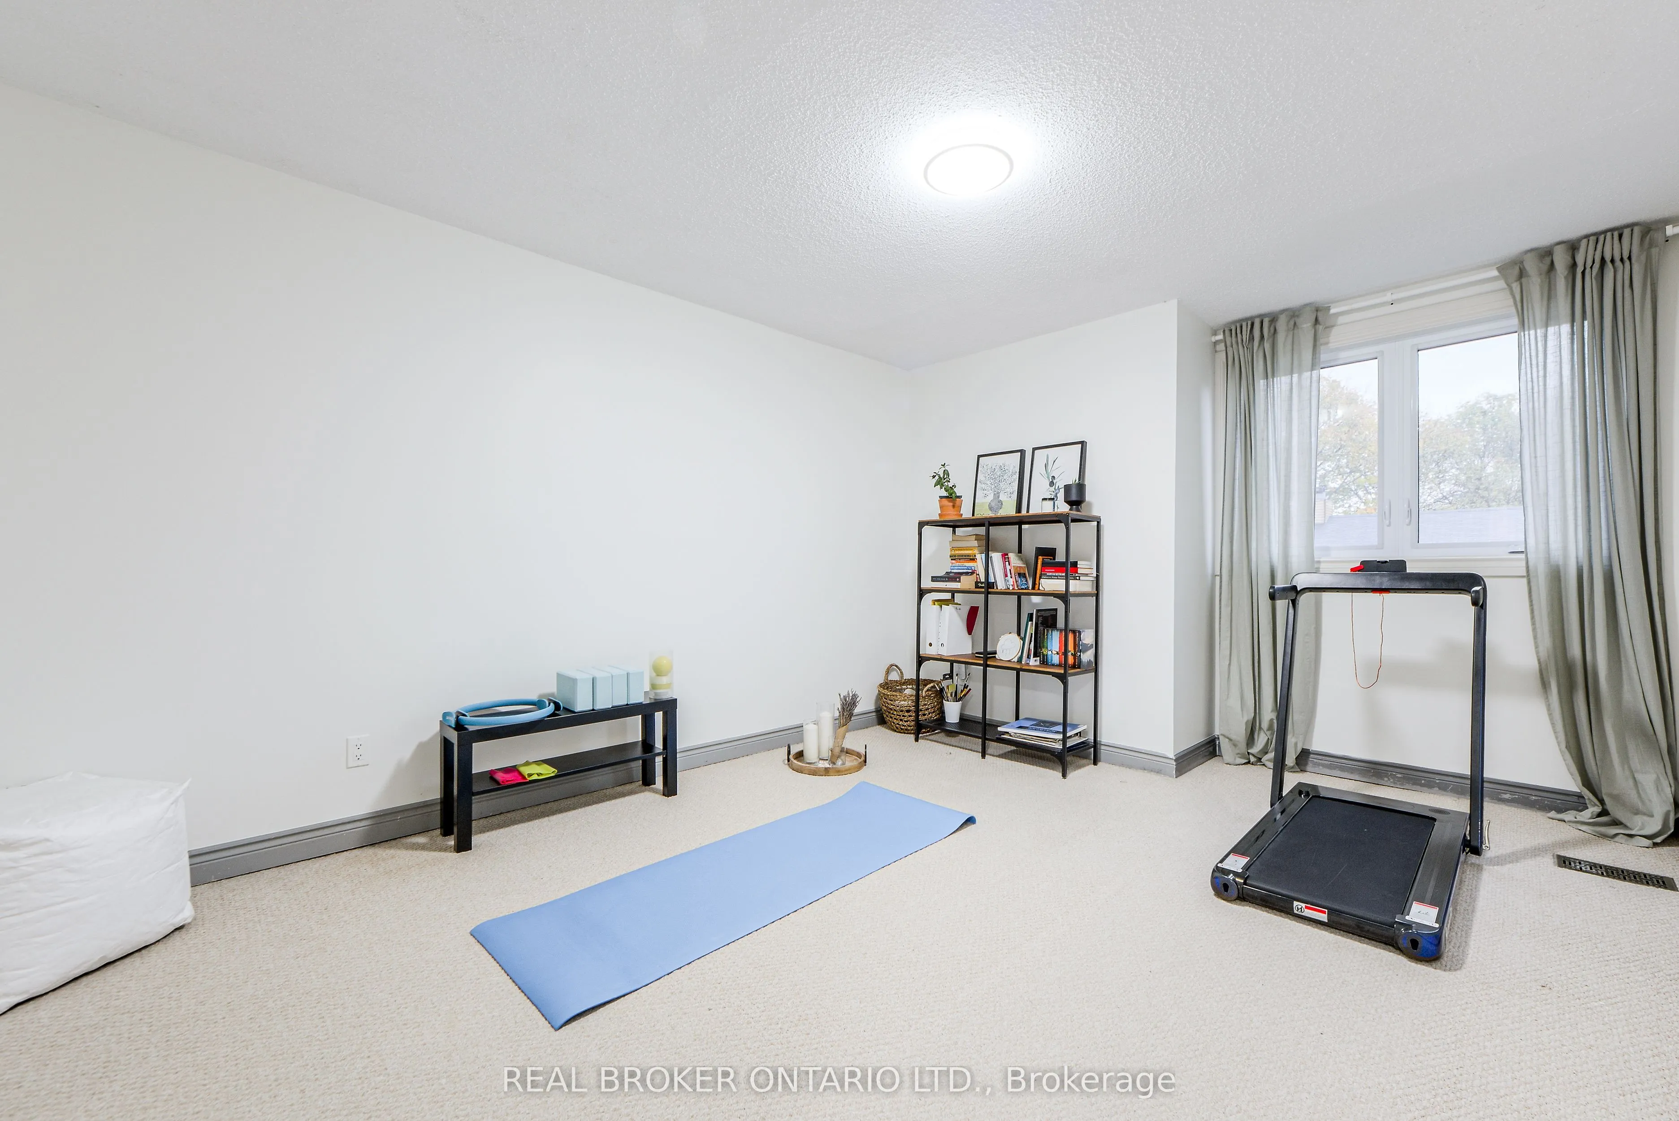
Large Window, Large Closet, Overlooks Backyard
Dimensions 11.75 x 16.5 feet
193.88 sqft
Bedroom 3
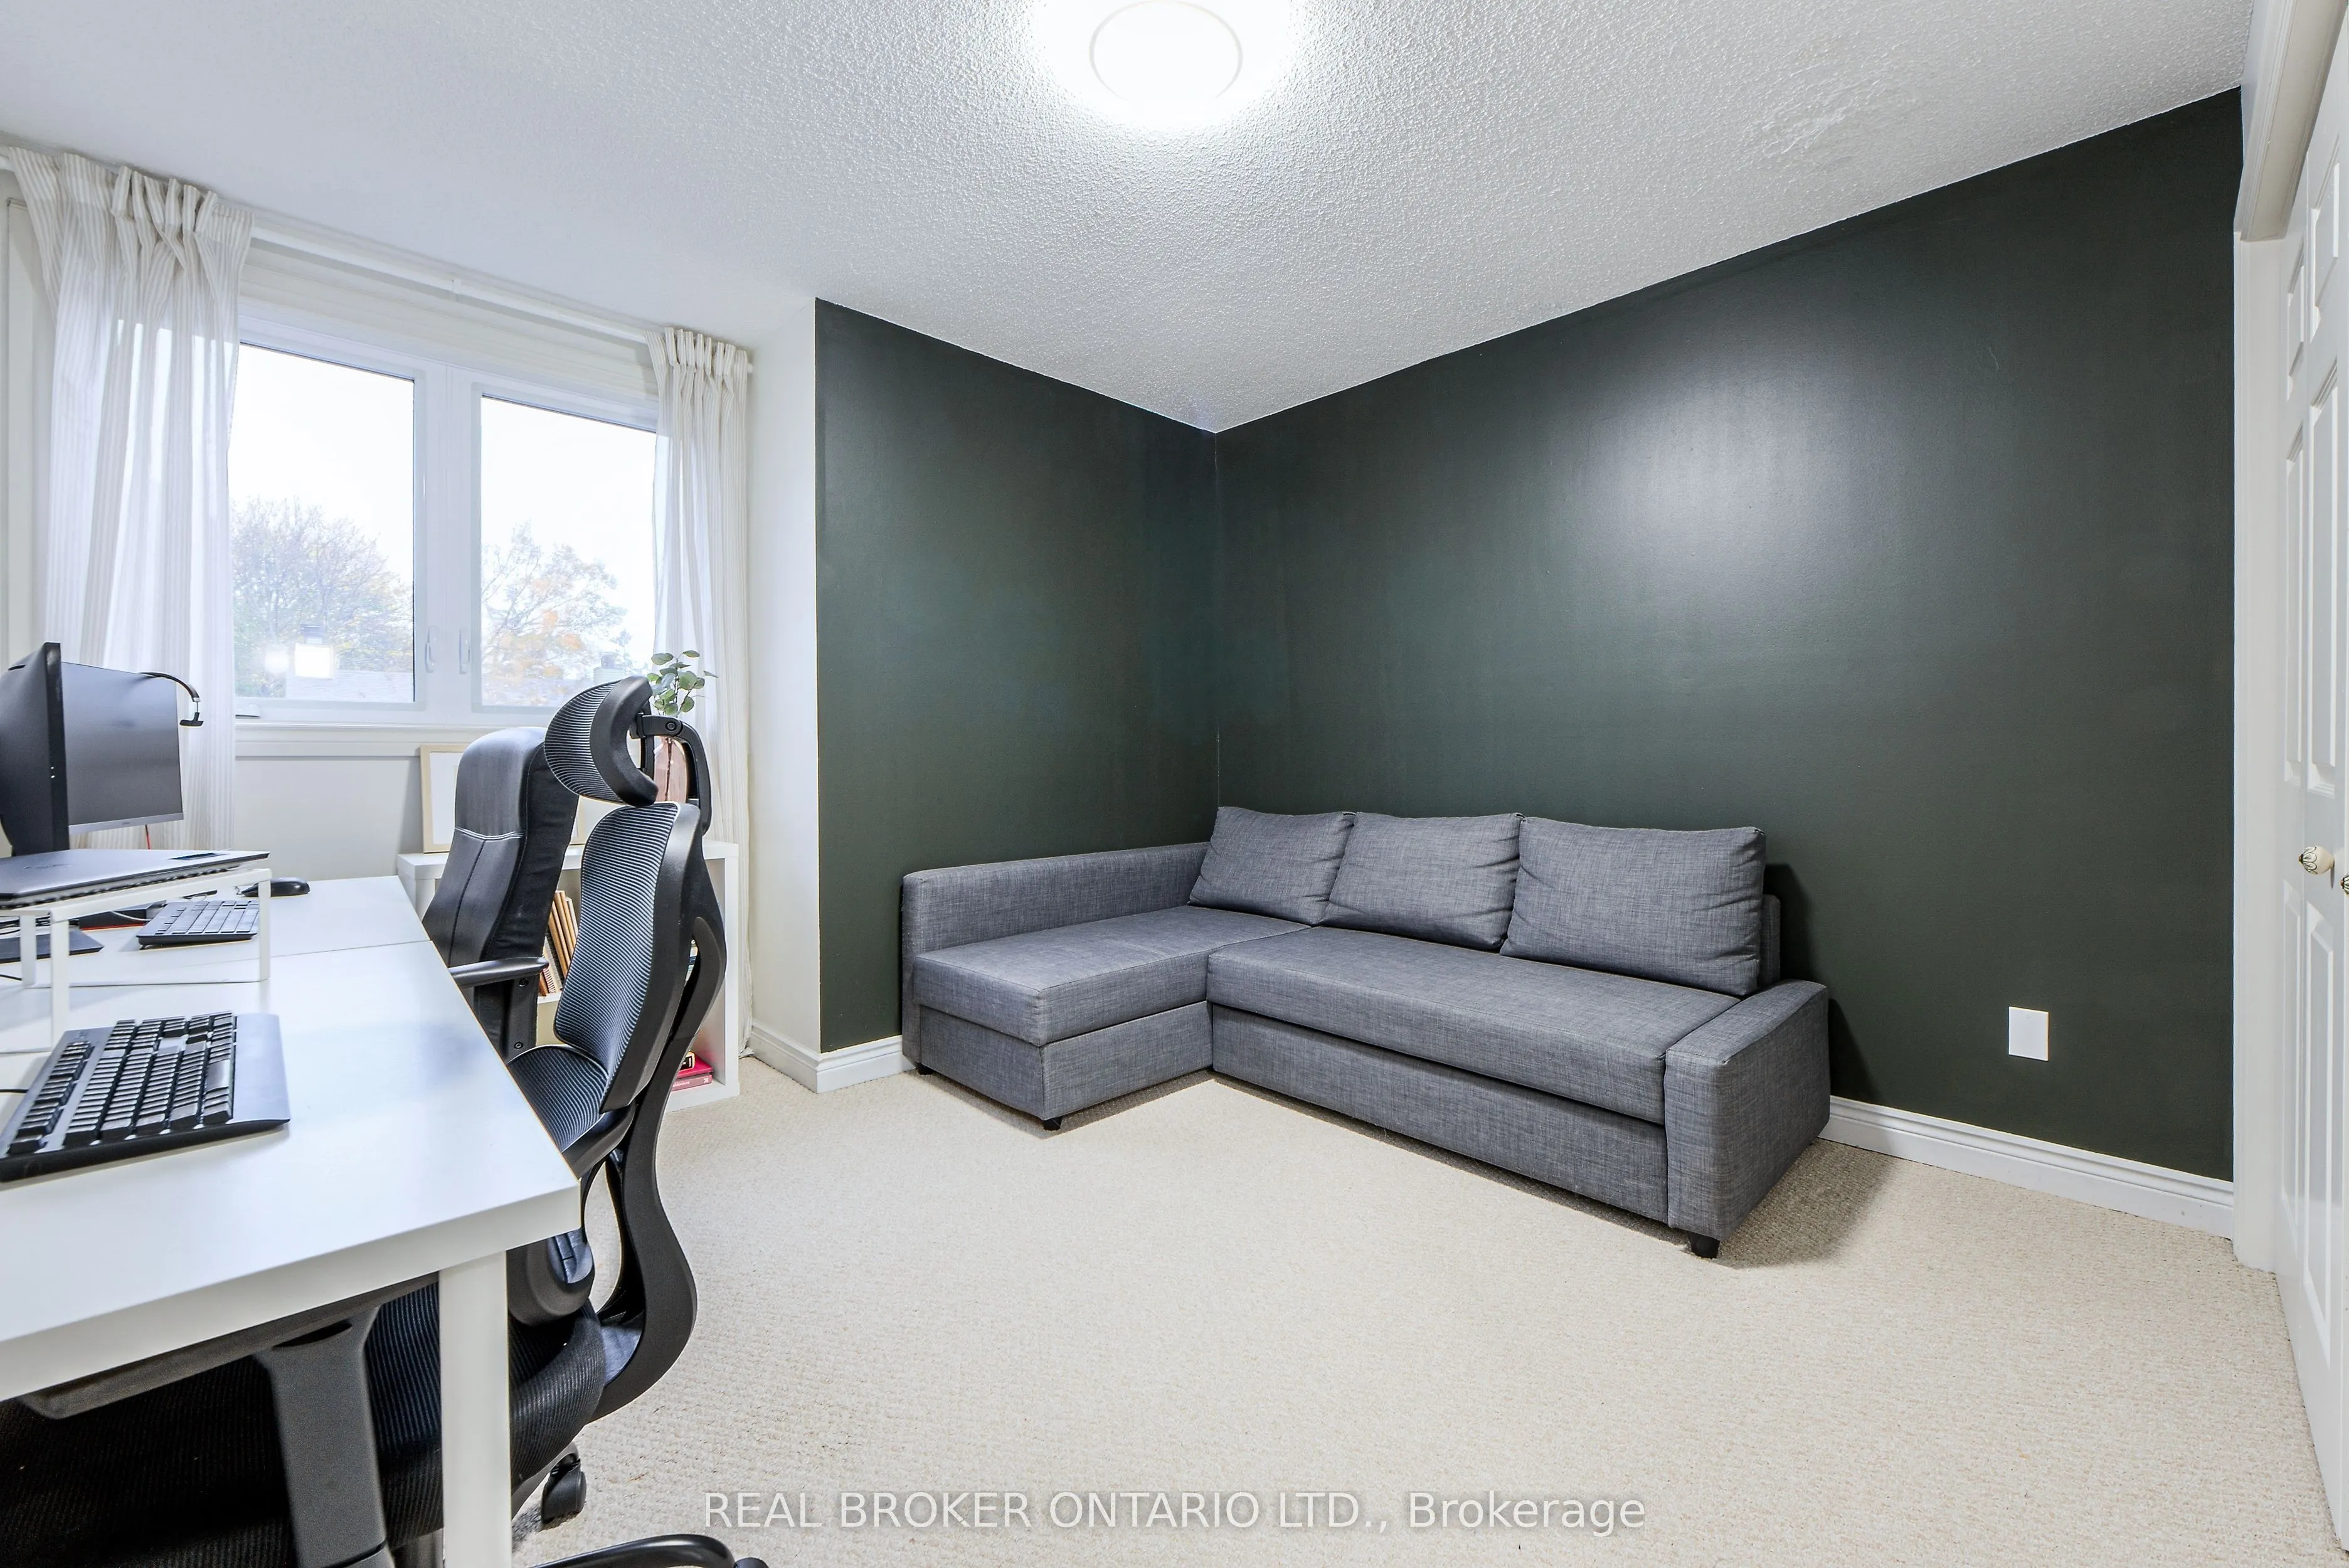
Large Window, Large Closet, Overlooks Backyard
Dimensions 11.32 x 14.07 feet
159.27 sqft
Bedroom 4
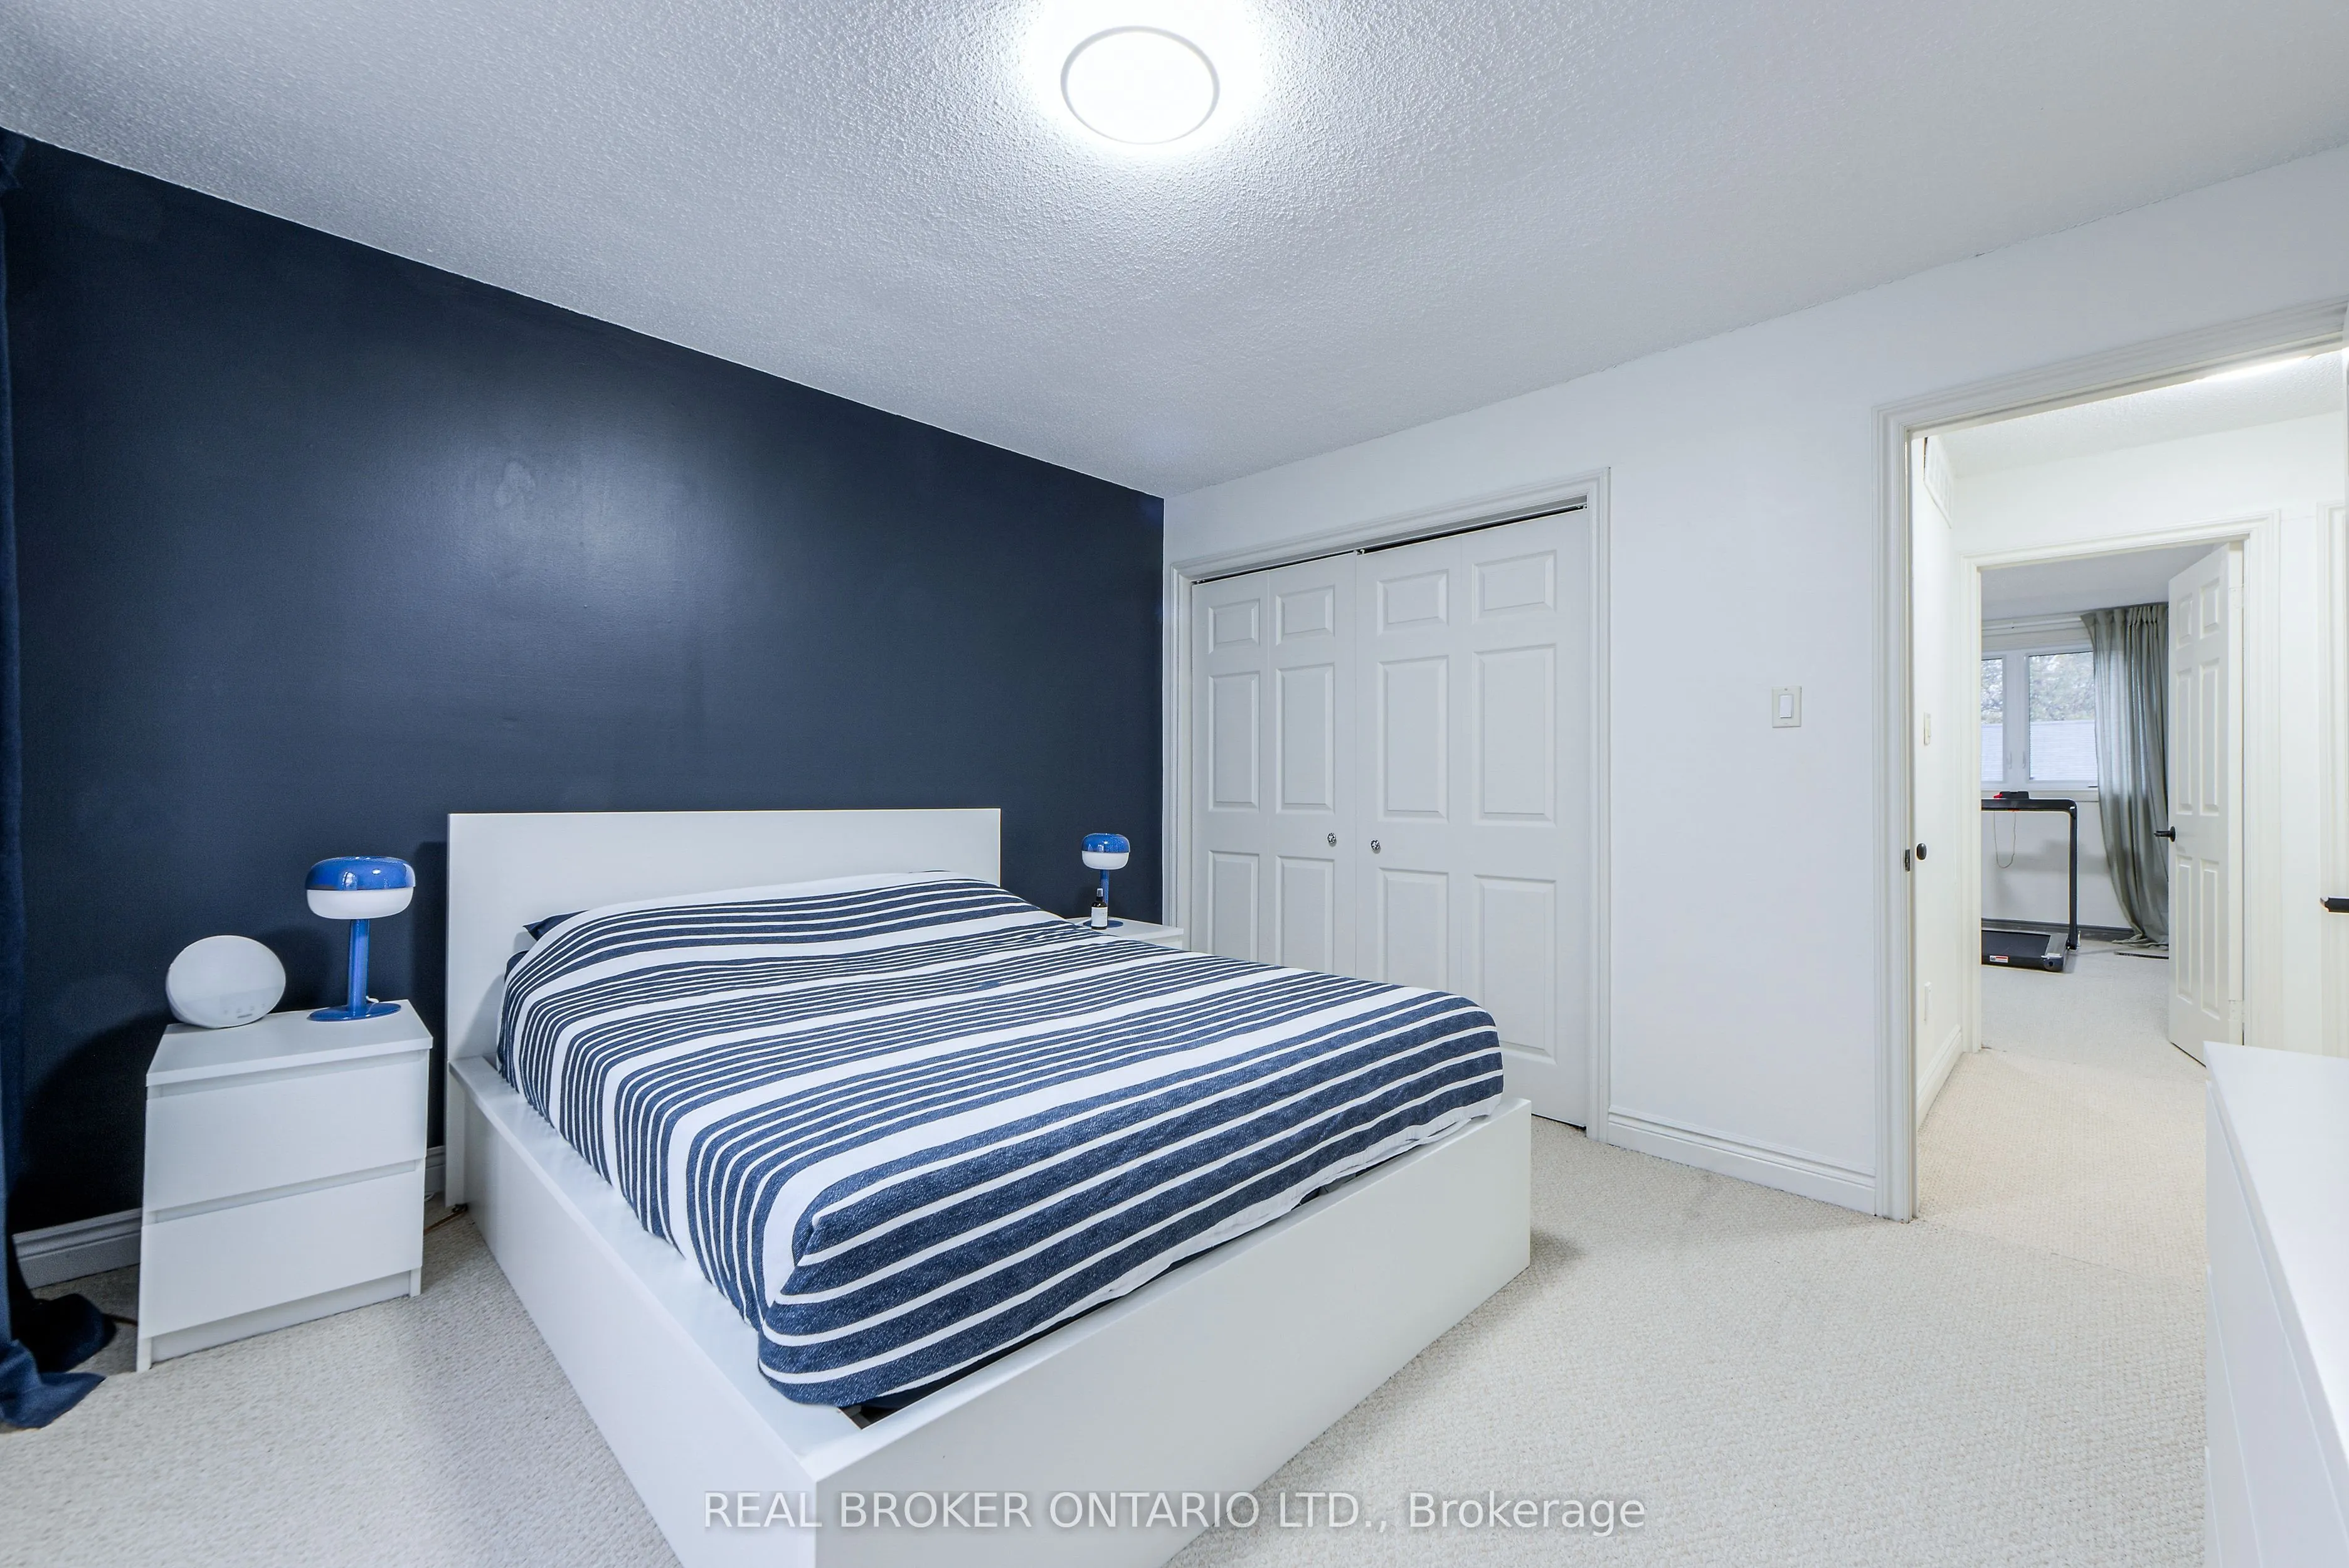
Large Window, Large Closet
Dimensions 12.34 x 11.52 feet
142.16 sqft
Dining Room
Hardwood Floor, French Doors, Bay Window
Dimensions 11.75 x 13.68 feet
160.74 sqft
Great Room
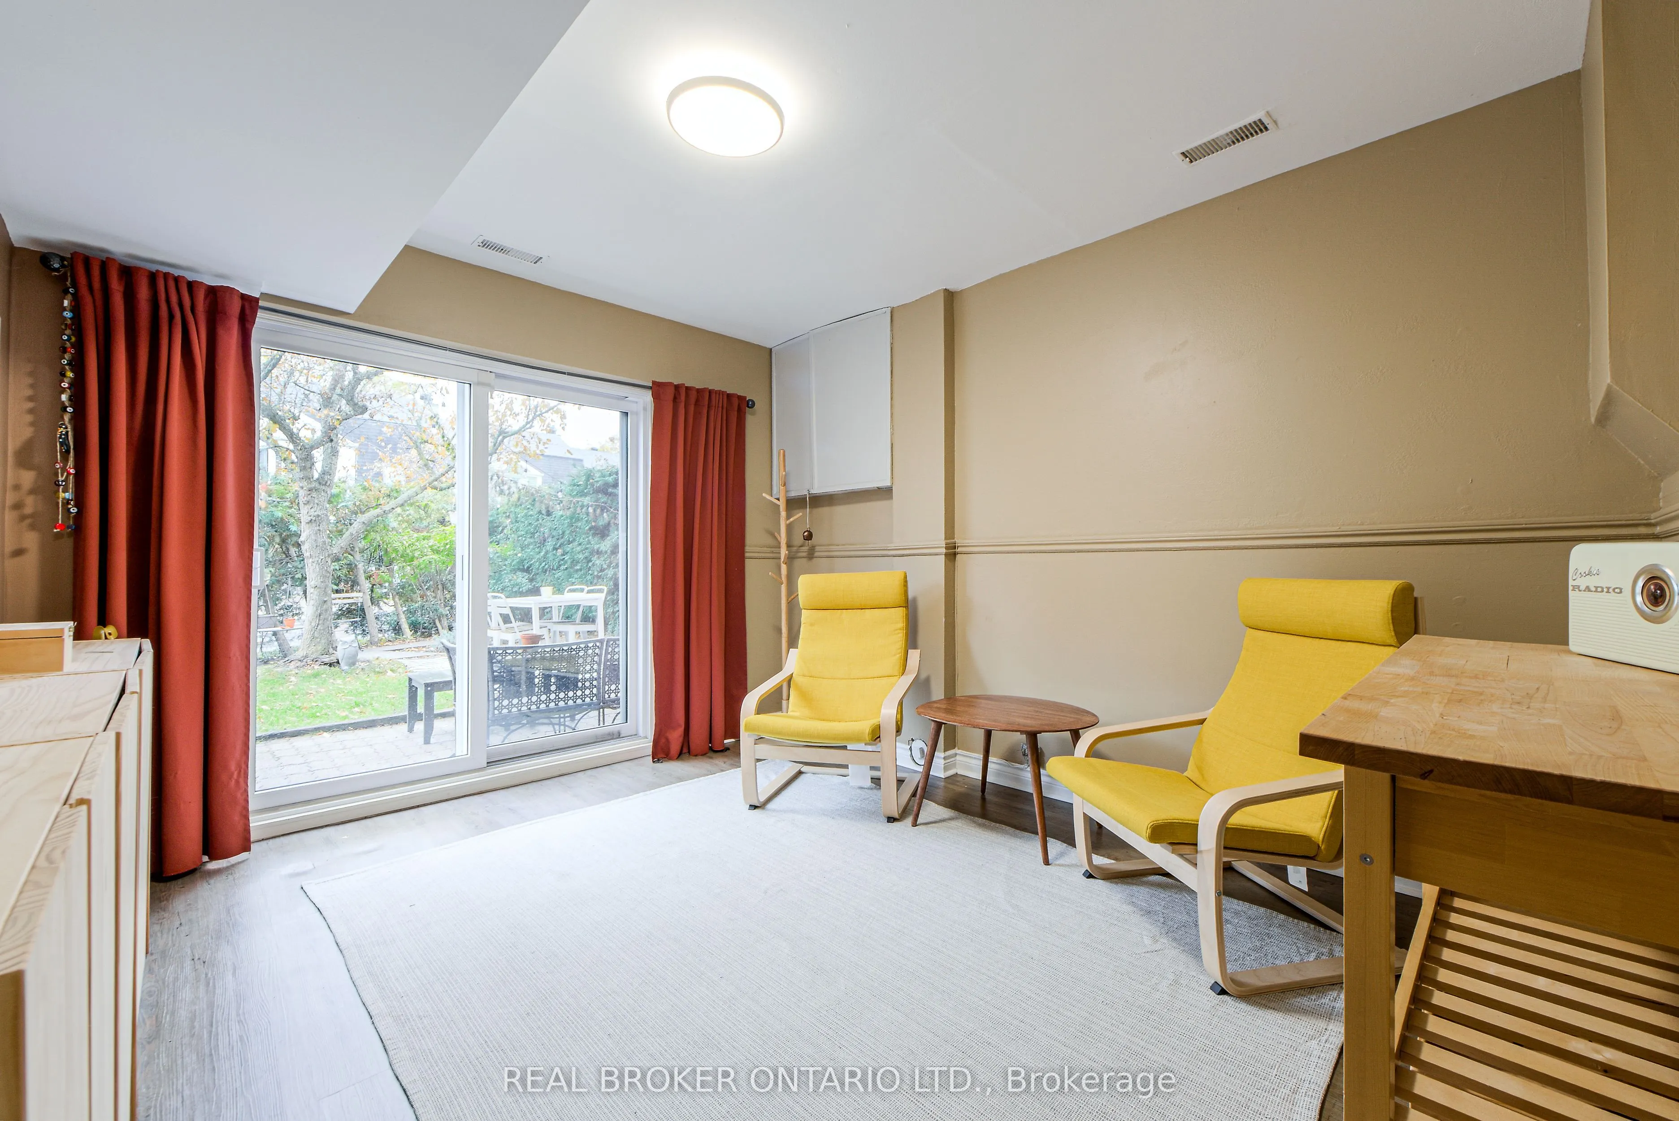
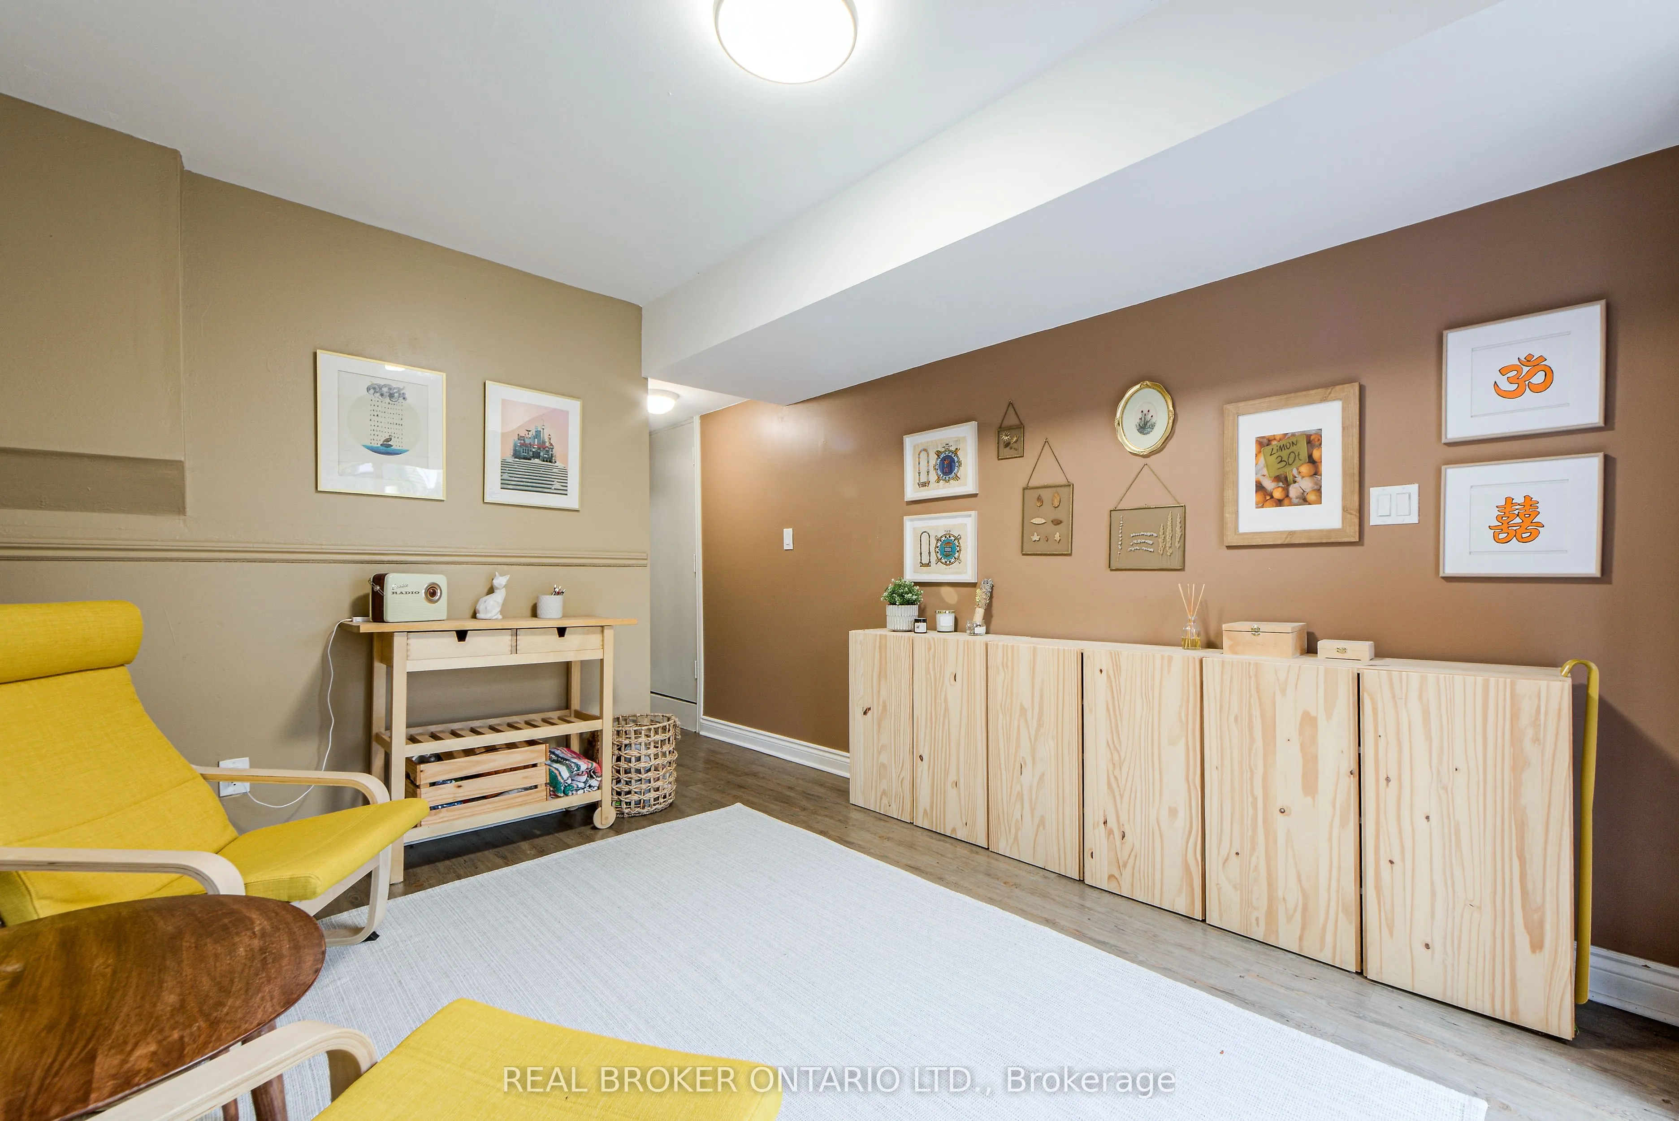
Walk-Out, Laminate, 2 Pc Bath
Dimensions 10.66 x 12.5 feet
133.25 sqft
Kitchen
Hardwood Floor, Large Window, Stainless Steel Appl