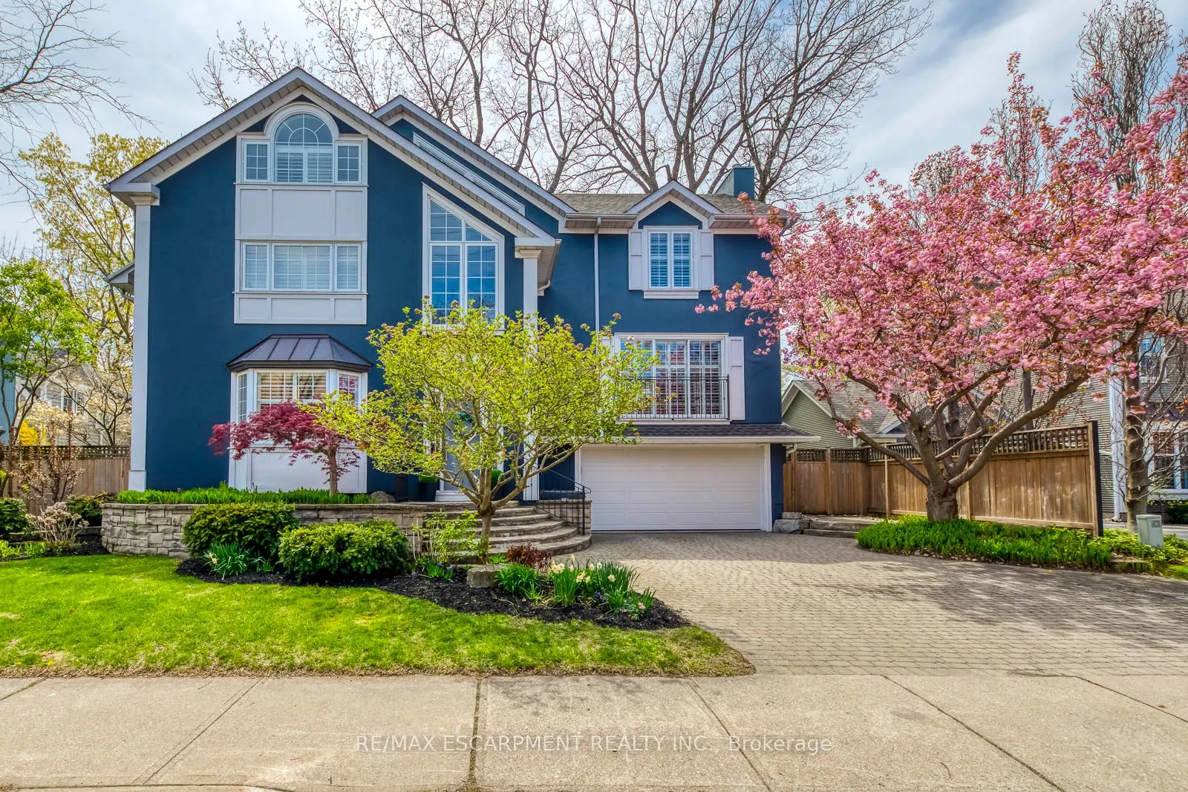
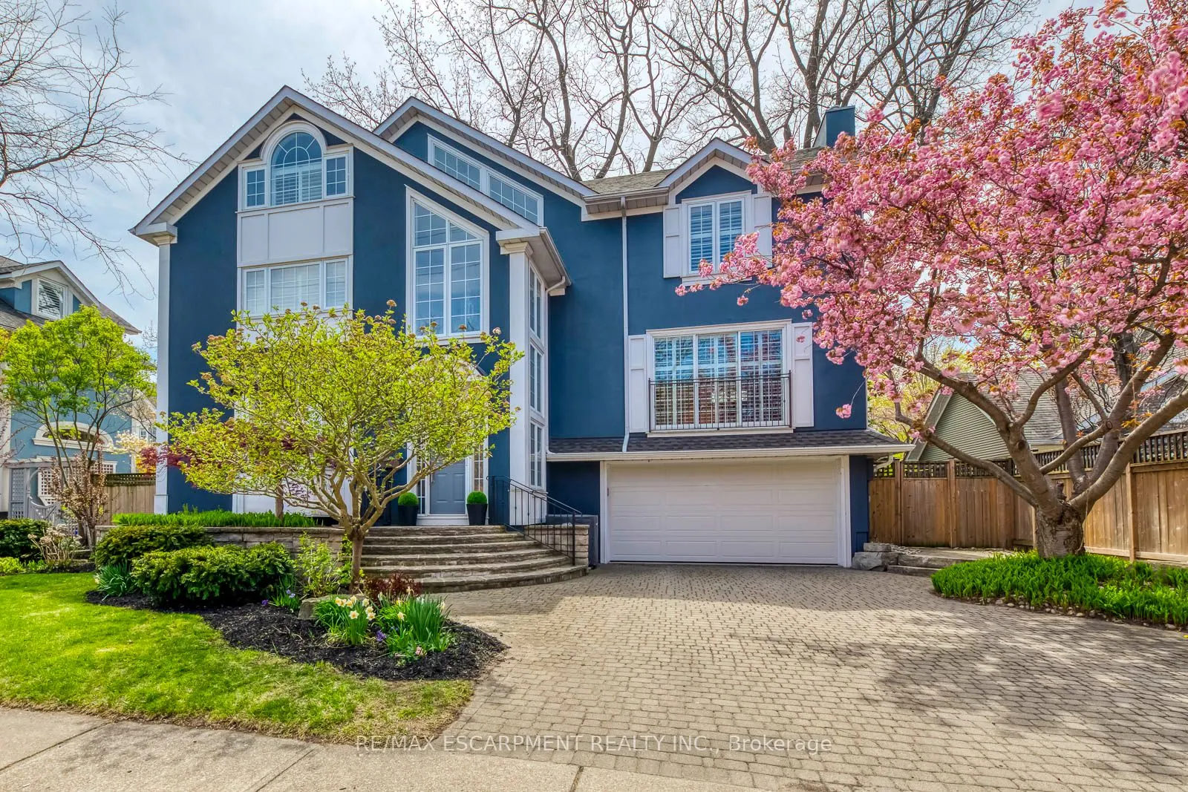
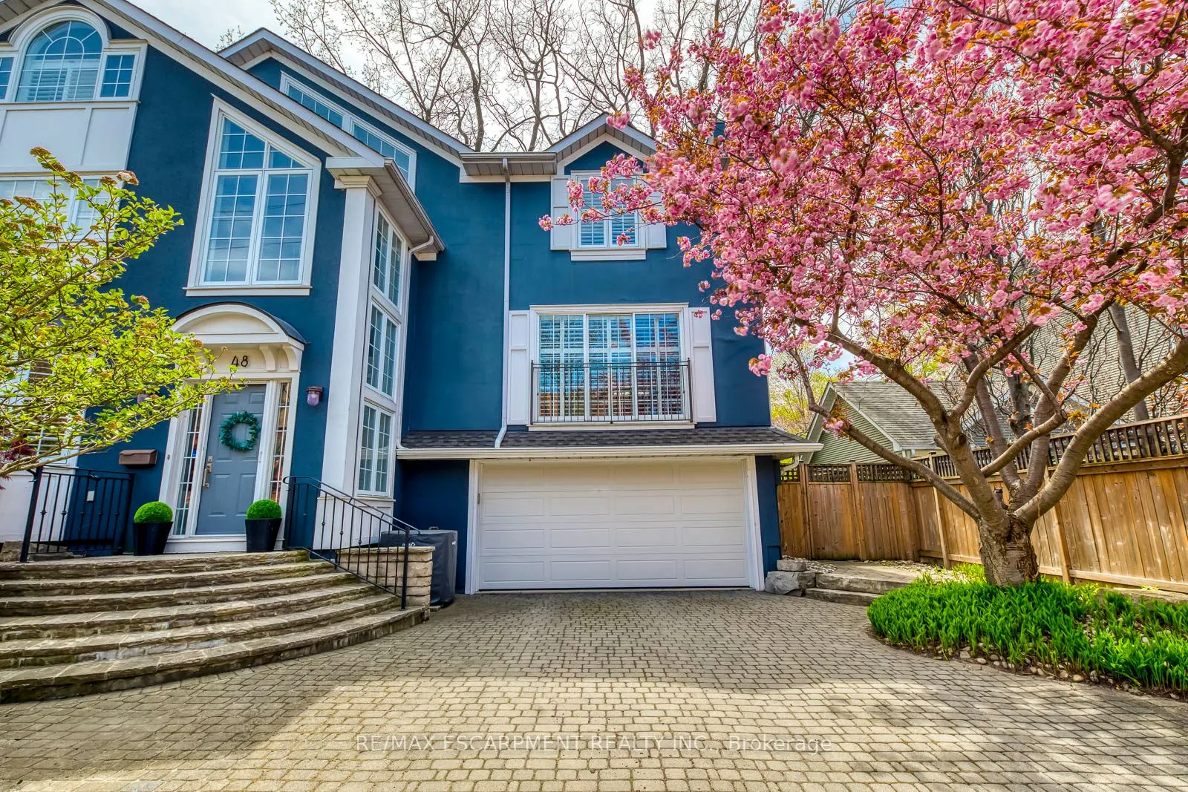
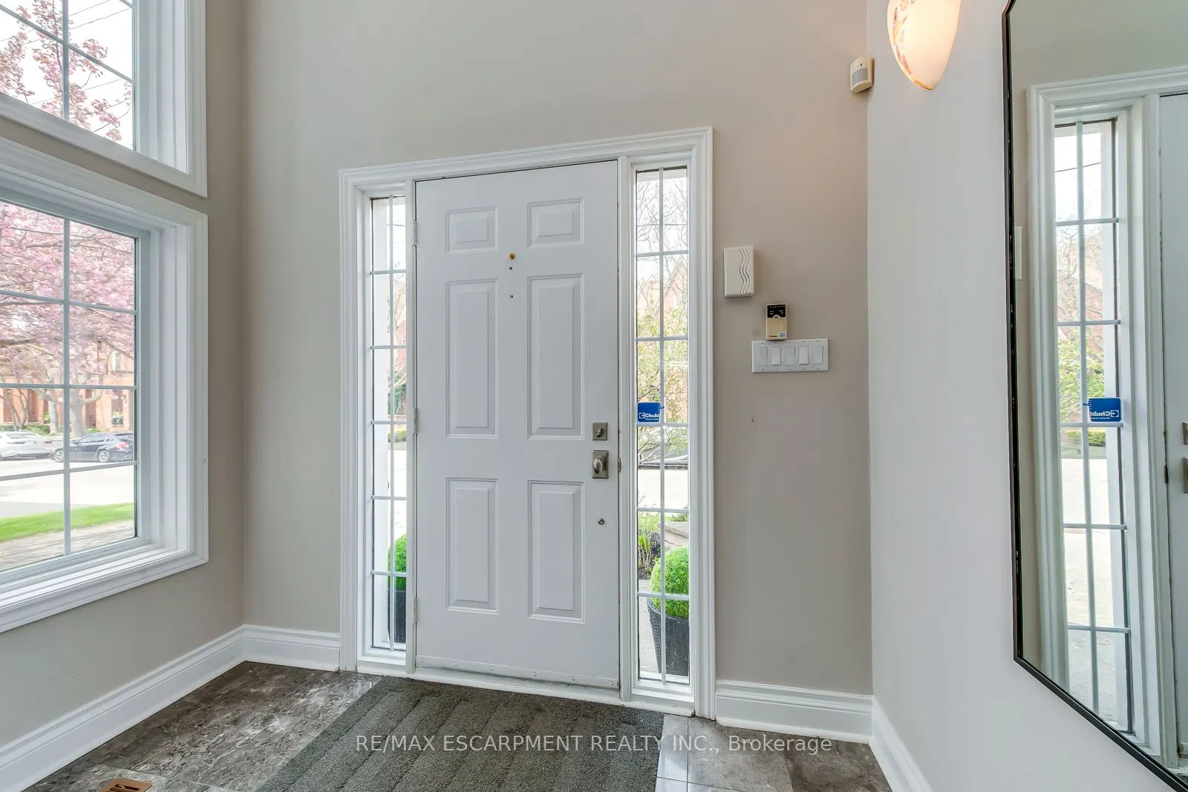
Sign In or Create a Free Account to see full details of this property
Key Facts
Key facts for 48 Forsythe Street
Property Type
House, 3-Storey
Parking
Attached 2 garage, 2 parking
MLS #
W13871420
Size
2500-3000 sqft
Basement
Finished,Full
Listed on
2026-10-07
Lot size
73 x 49.77
Tax
$11,017 /yr
Days on Market
6
Approximate Age
16-30
Maintenance Fee
-
Description
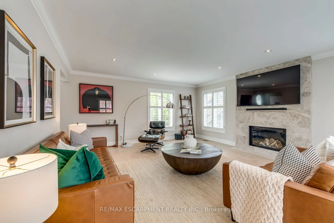
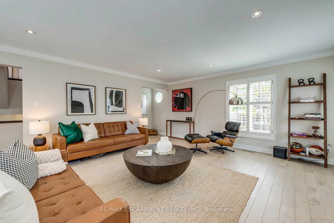
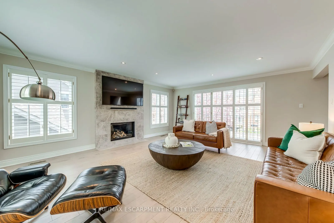
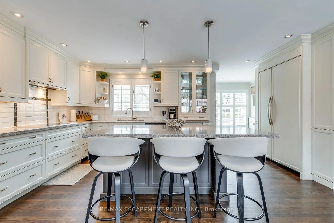
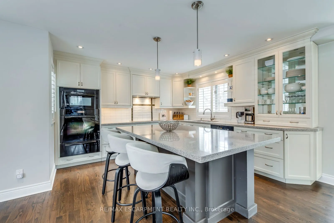
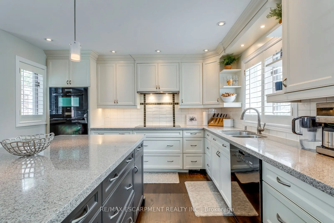
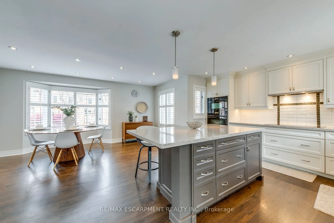
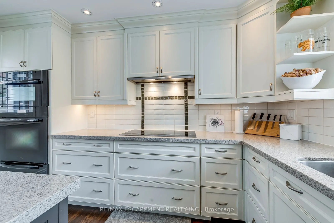
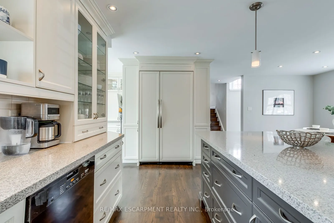
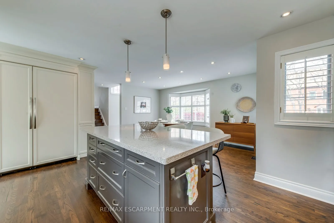
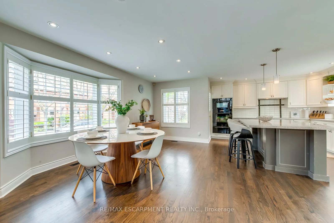
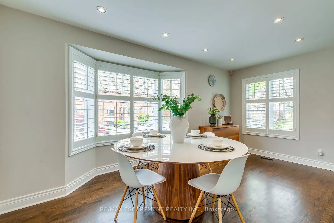
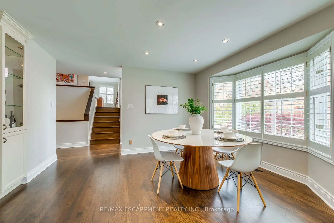
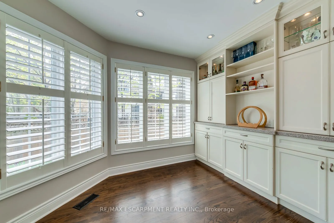
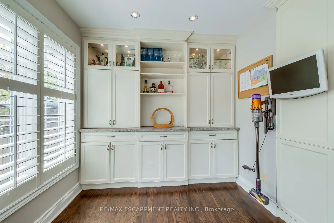
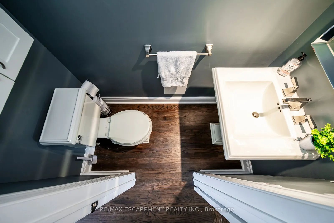
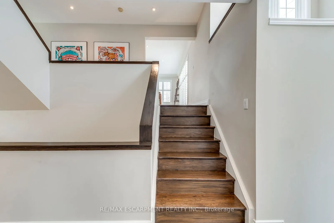
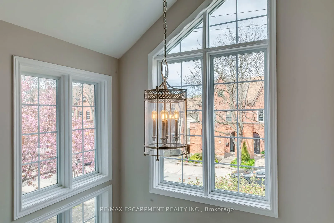
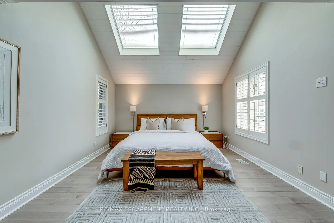
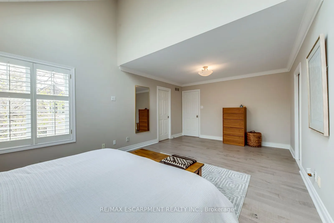
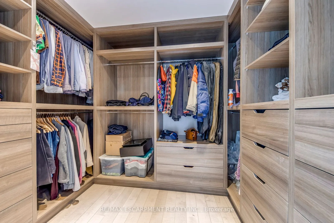
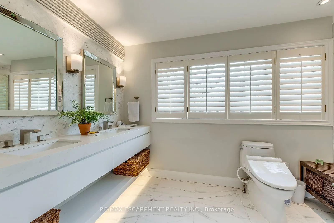
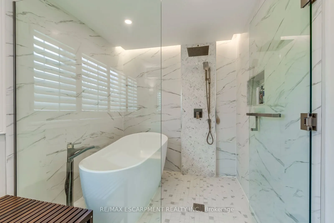
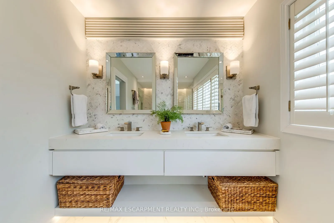
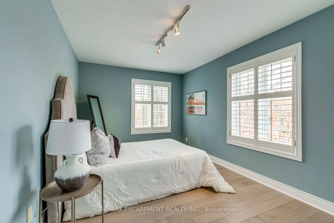
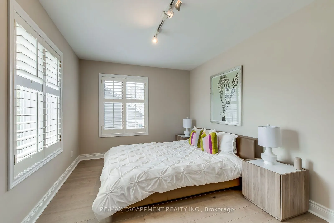
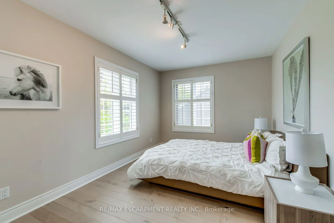
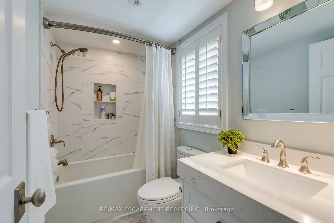
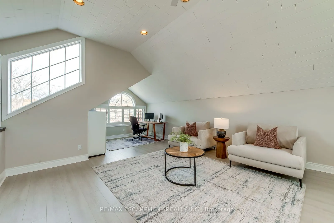
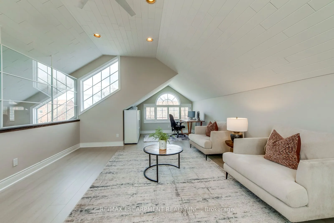
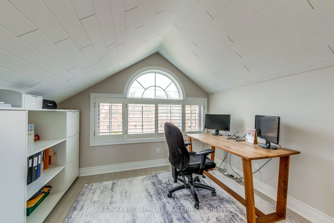
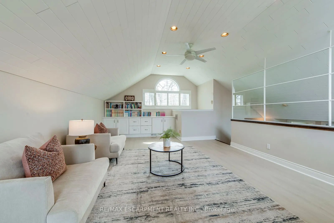
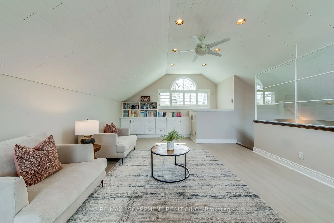
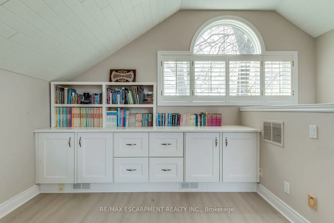
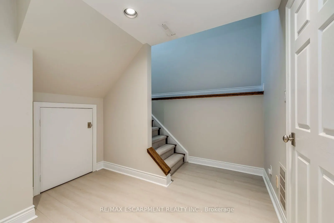
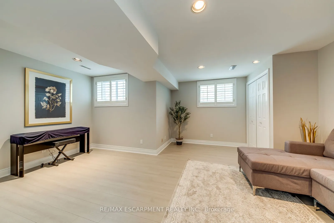
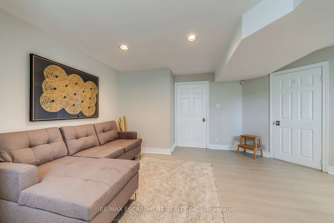
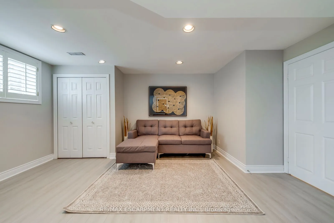
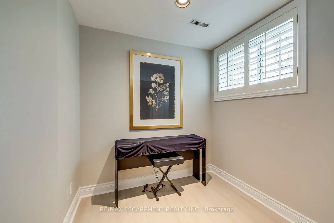
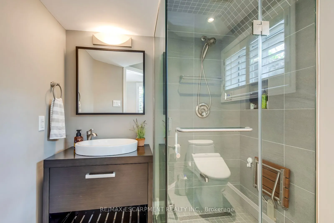
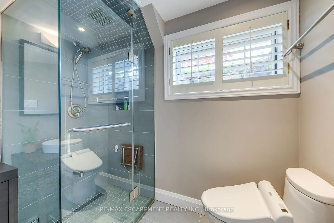
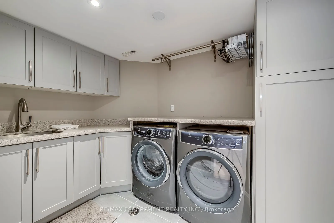
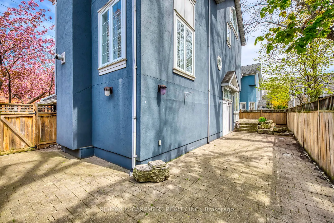
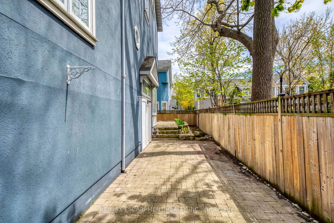
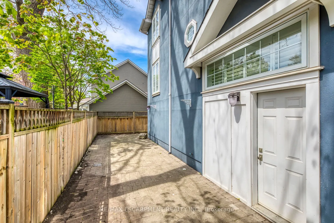
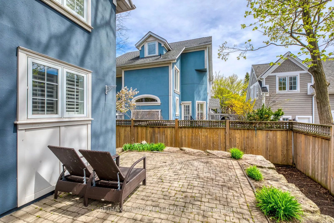
Welcome to an exceptional custom residence in the heart of Downtown Oakville, where timeless character meets beautifully updated modern living. Thoughtfully renovated throughout, this 4-bedroom, 4-bathroom home offers a bright, sophisticated layout designed for both everyday living and effortless en...tertaining. Step inside to an impressive open-concept main level filled with natural light, featuring hardwood flooring, designer lighting, and spacious living and dining areas. At the heart of the home, the gourmet eat-in kitchen makes a statement with quartz countertops, custom cabinetry, high-end stainless steel appliances, and an oversized centre island made for gathering. Upstairs, the primary suite offers a peaceful retreat with custom built-in cabinetry and a spa-inspired ensuite featuring a glass walk-in shower, freestanding tub, and double vanity. Two additional bedrooms share a beautifully appointed 4-piece bathroom. Continue to the top floor where an expansive, light-filled loft offers incredible flexibility as a fourth bedroom, home office, lounge, or studio, complete with ensuite bathroom potential. A generous mudroom landing provides direct garage access and additional storage. The fully finished lower level adds even more living space with oversized above-grade windows and a stunning 3-piece bathroom with steam shower. Outside, multiple walkouts lead to a private, maintenance-free backyard oasis designed for relaxing and entertaining. Extensive improvements include renovated bathrooms and laundry (2018), flooring updates (2018/2019/2025), basement window wells (2024), freezer (2024), and new roof, windows, and garage door (2025). Just steps from the lake, Oakville Harbour, Downtown boutiques, restaurants, parks, and highly regarded schools, this turnkey home offers an exceptional lifestyle in one of Oakville's most coveted neighbourhoods.
Full Property Details
Interior
Bedrooms
3
Bedrooms Plus
1
Total Bedrooms
4
Washrooms
4
Square Footage
2500-3000 sqft
Basement
Finished,Full
Heating Source
Gas
Heating Fuel
Forced Air
Air Conditioning
Central Air
Family Room
Yes
Kitchens
1
Total Kitchens
1
Fireplace Features
Yes
Bedrooms
3
Bedrooms Plus
1
Total Bedrooms
4
Washrooms
4
Square Footage
2500-3000 sqft
Basement
Finished,Full
Heating Source
Gas
Heating Fuel
Forced Air
Air Conditioning
Central Air
Family Room
Yes
Kitchens
1
Total Kitchens
1
Fireplace Features
Yes
Exterior
Depth
49.77
Front
72.97
Acreage
< .50
Driveway
Private Double
Lot Size
73 x 49.77 ft
Pool
None
Parking Spaces
2
Total Parking Spaces
4.00
Parking Description
Attached
Garage Spaces
2
Zoning
RL5-0, RL5-0 sp:161
Depth
49.77
Front
72.97
Acreage
< .50
Driveway
Private Double
Lot Size
73 x 49.77 ft
Pool
None
Parking Spaces
2
Total Parking Spaces
4.00
Parking Description
Attached
Garage Spaces
2
Zoning
RL5-0, RL5-0 sp:161
Building Description
Style
3-Storey
Home Type
House
Subtype
Detached
Year Built
16-30
Property Orientation
West
Exterior Finish
Stucco (Plaster)
Sewers
Sewers
Water Supply
Municipal
Possession Date
No Data
Style
3-Storey
Home Type
House
Subtype
Detached
Year Built
16-30
Property Orientation
West
Exterior Finish
Stucco (Plaster)
Sewers
Sewers
Water Supply
Municipal
Possession Date
No Data
Community
Community
Central
Community
Central
Taxes & Fees
Taxes
$11,017 /yr
Tax Year
2025
Occupancy
Owner
Taxes
$11,017 /yr
Tax Year
2025
Occupancy
Owner
Room Types
Bedroom 2
-
Dimensions 14.24 x 9.84 feet
140.12 sqft
Bedroom 3
-
Dimensions 14.24 x 9.84 feet
140.12 sqft
Bedroom 4
-
Dimensions 18.24 x 16.67 feet
304.06 sqft
Dining Room
-
Dimensions 16.34 x 12.5 feet
204.25 sqft
Family Room
-
Dimensions 20.01 x 16.34 feet
326.96 sqft
Kitchen
-
Dimensions 18.08 x 12.34 feet
223.11 sqft
Laundry
-
Dimensions 9.58 x 6.82 feet
65.34 sqft
Loft
-
Dimensions 27.43 x 14.93 feet
409.53 sqft
Primary Bedroom
-
Dimensions 21.49 x 12.4 feet
266.48 sqft
Sitting
-
Dimensions 10.33 x 8.17 feet
84.4 sqft
Utility Room
-
Dimensions 10.17 x 7.74 feet
78.72 sqft
Similar Properties(No results)
Mortgage Calculator
Calculate your estimated monthly mortgage payment
Price
$2,438,000
$
%
%
Total cost of mortgage
$0
Monthly payment
By clicking Save, we will calculate your estimated mortgage for all properties using the saved values (down payment percentage, interest rate, and amortization).
The accuracy and applicability of this calculator are not guaranteed.