Sign In or Create a Free Account to see full details of this property
Key Facts
Key facts for 98 Arrowhead Drive
Property Type
House, 2-Storey
Parking
Attached 2 garage, 2 parking
MLS #
N13516302
Size
2500-3000 sqft
Basement
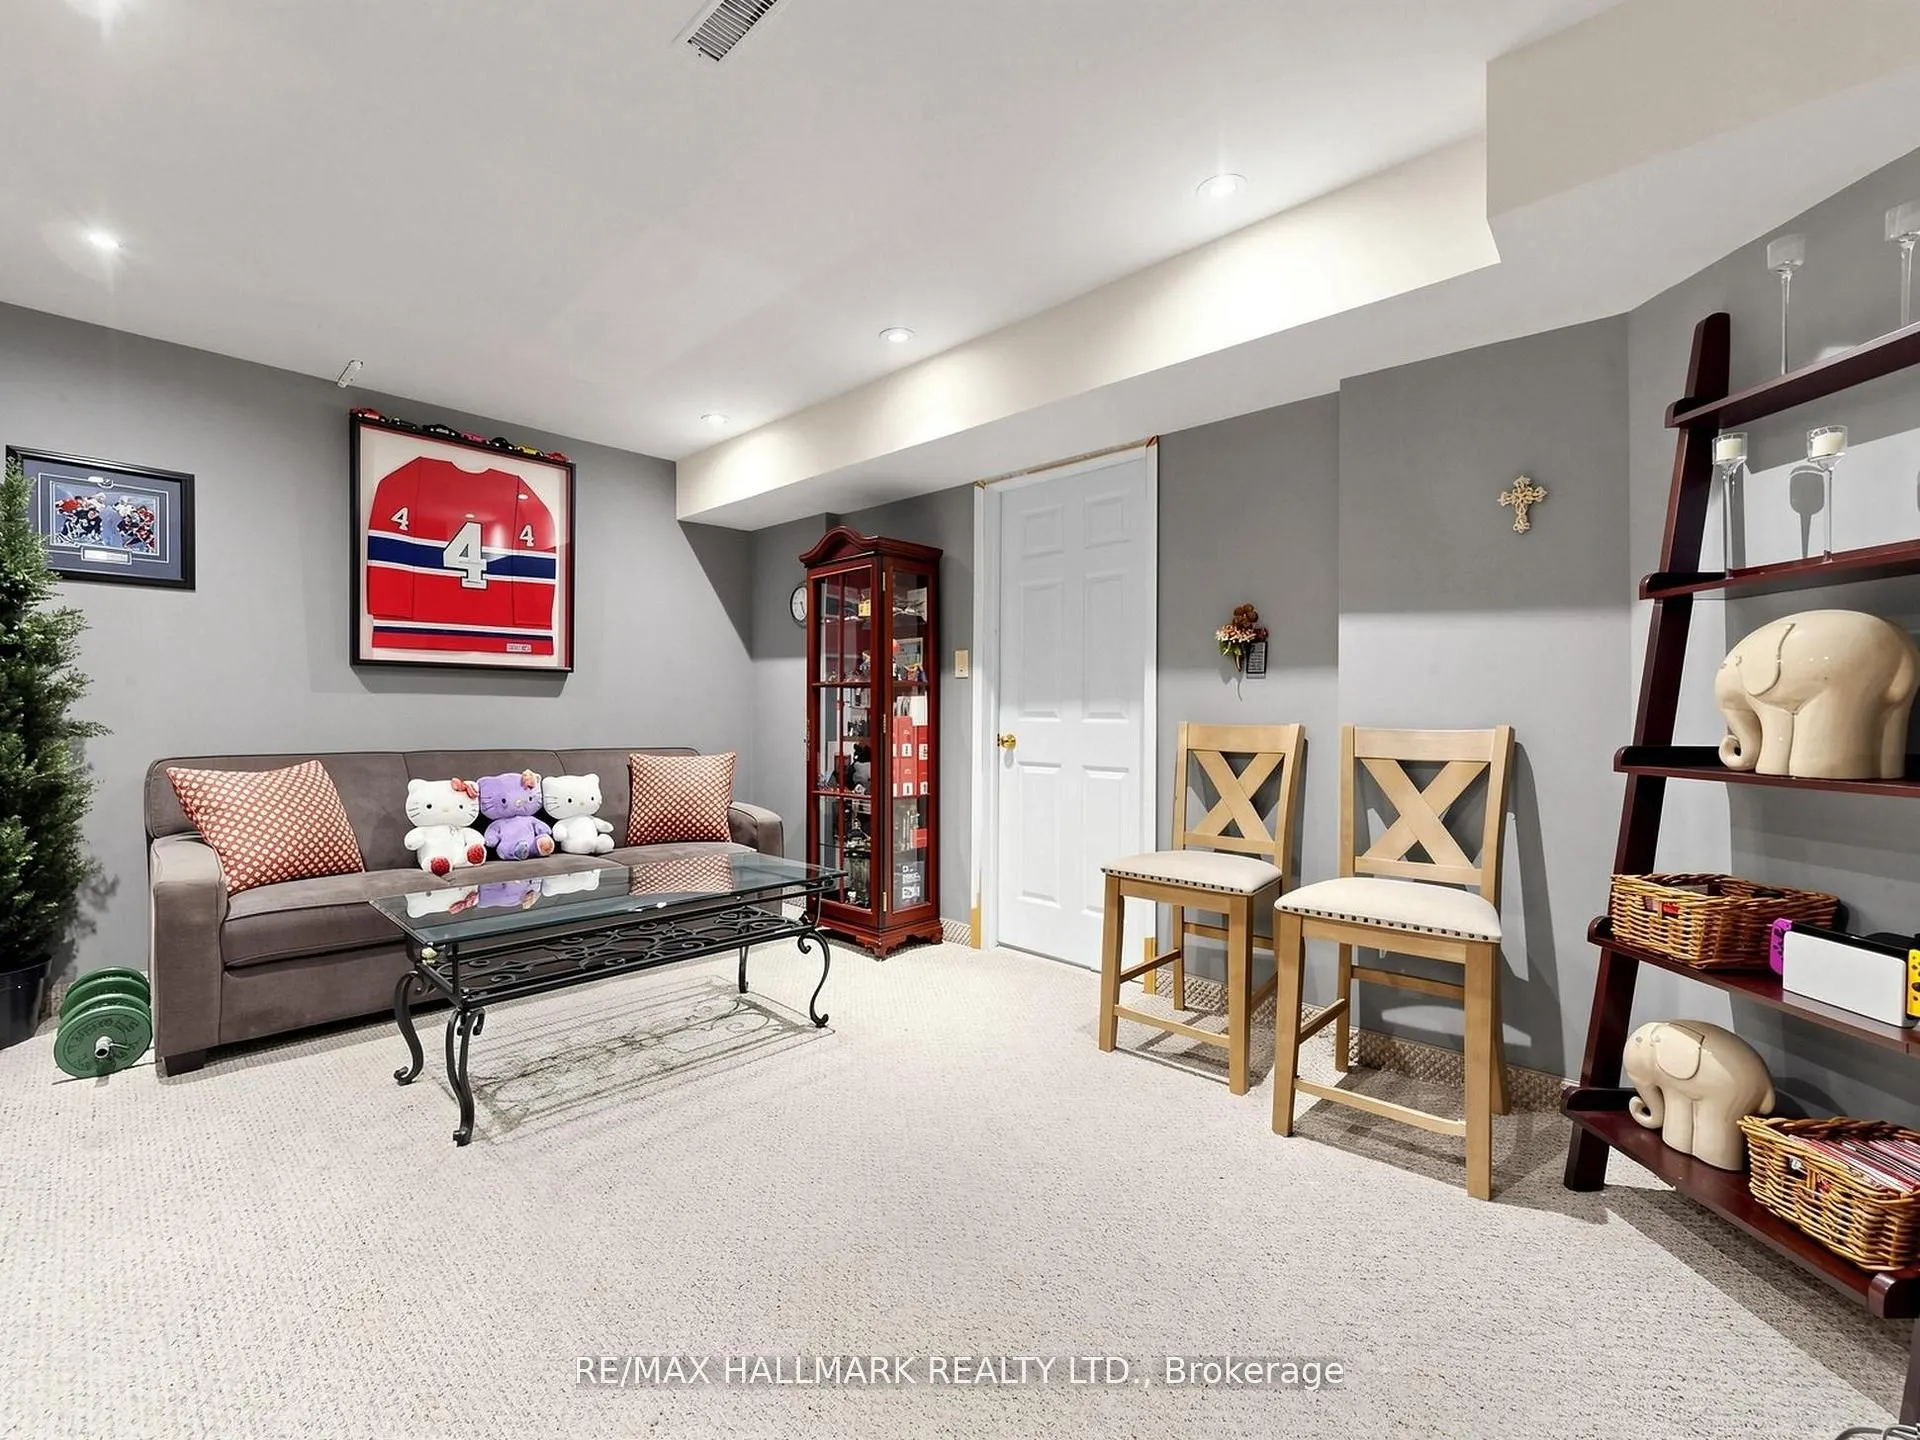
Full,Partial Basement,Separate Entrance
Listed on
2026-07-02
Lot size
50 x 102.23
Tax
$6,469.63 /yr
Days on Market
103
Approximate Age
-
Maintenance Fee
-
Description
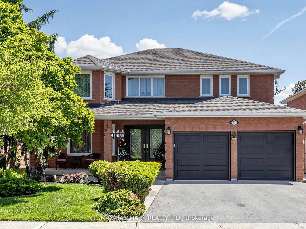
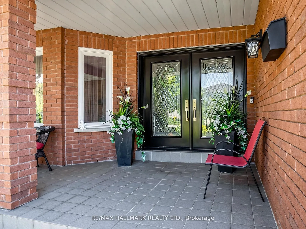
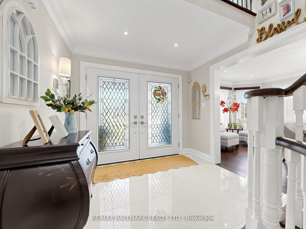
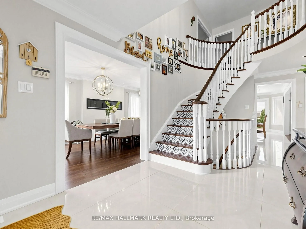
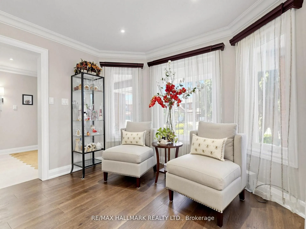
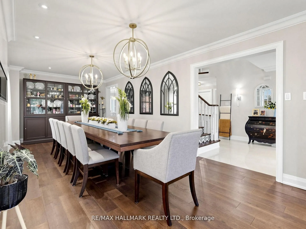
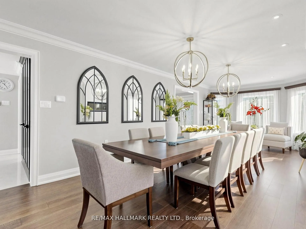
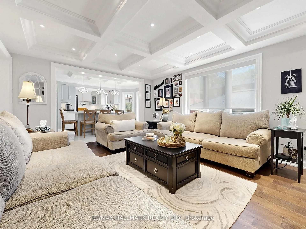
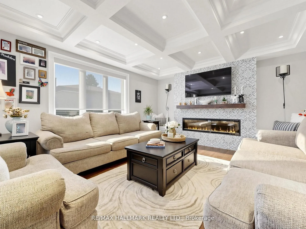
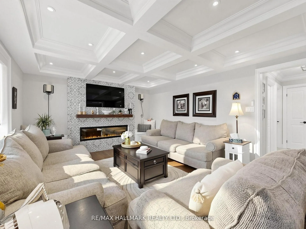
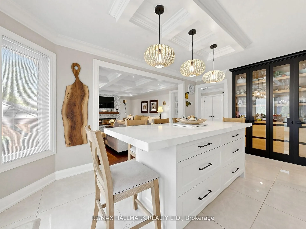
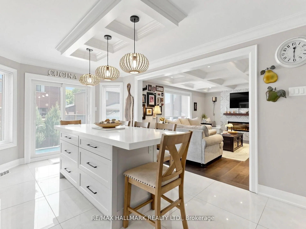
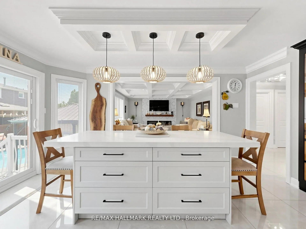
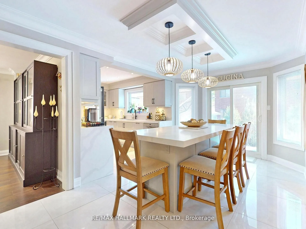
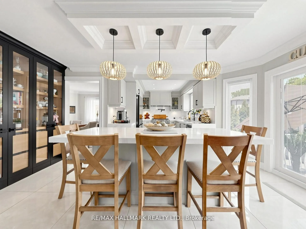
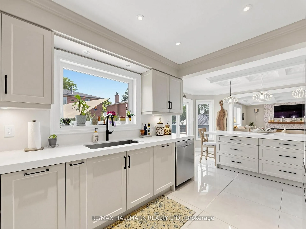
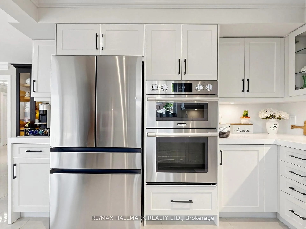
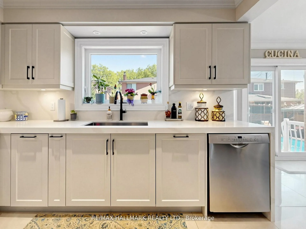
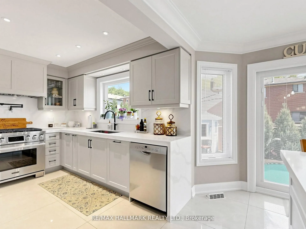
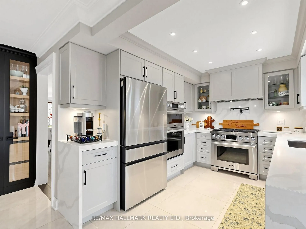
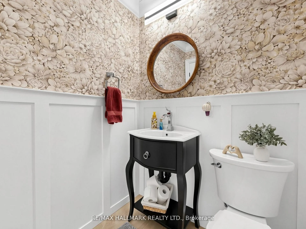
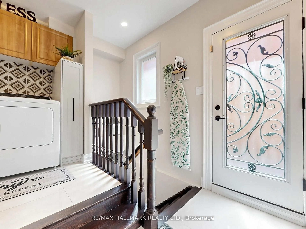
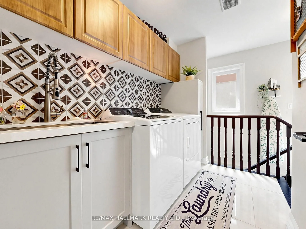
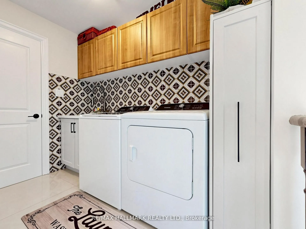
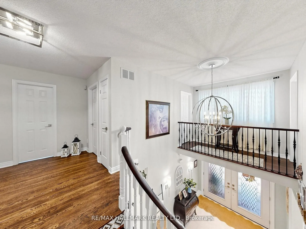
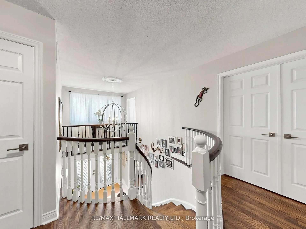
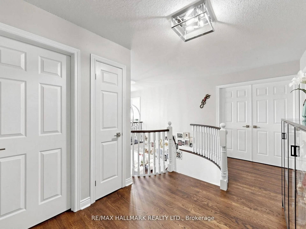
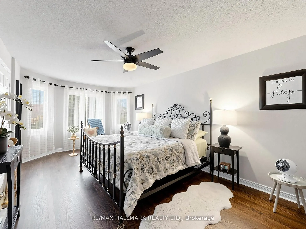
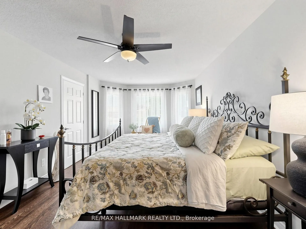
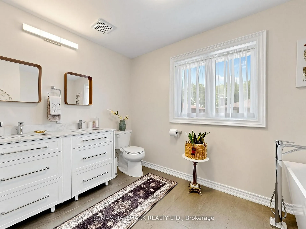
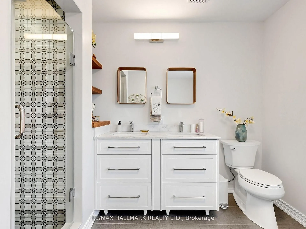
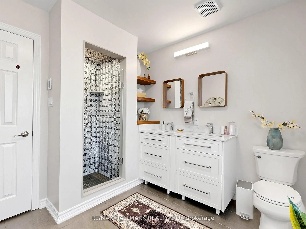
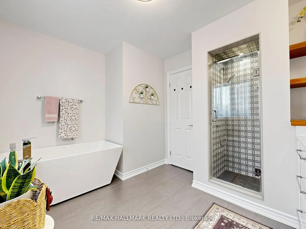
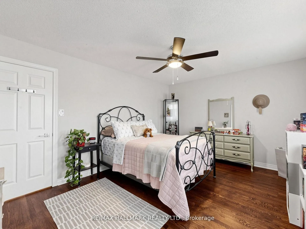
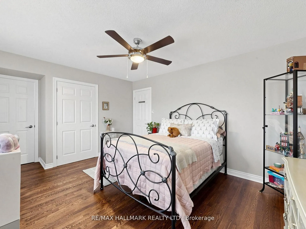
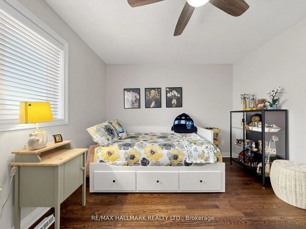
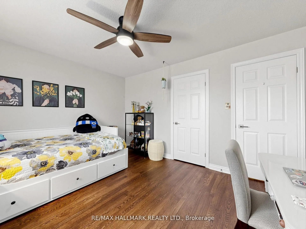
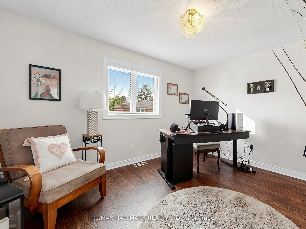
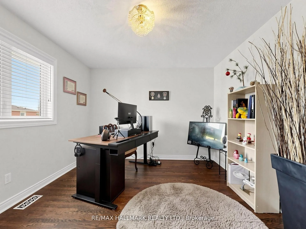
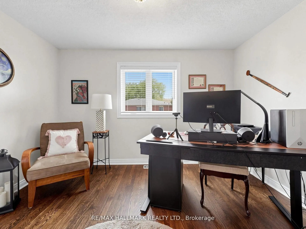
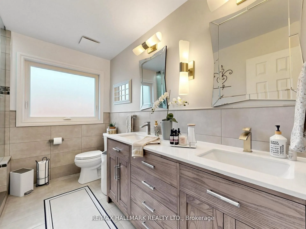
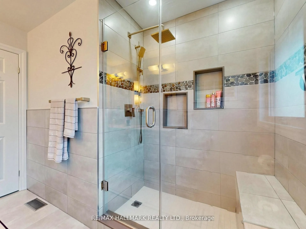
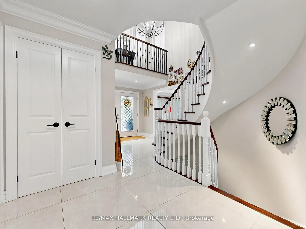
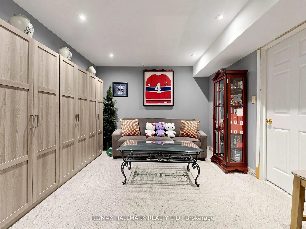
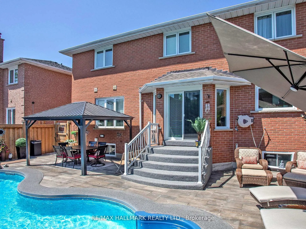
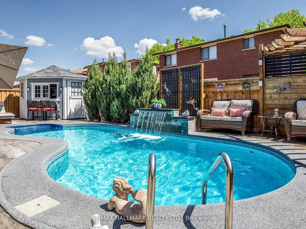
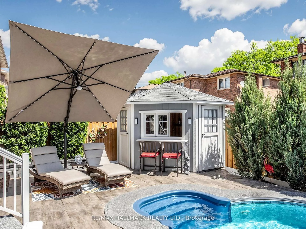
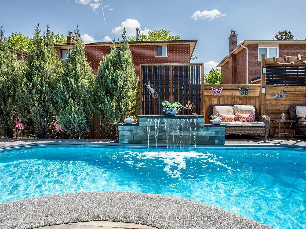
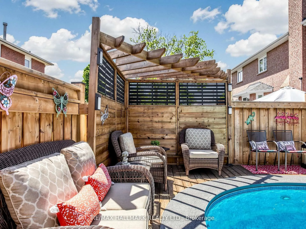
Welcome to this beautifully renovated 4-bedroom home offering impressive curb appeal, a grand double-door entry, and a bright, spacious layout designed for comfortable family living and entertaining. The main floor features smooth ceilings, crown moulding, pot lights throughout, coffered ceilings in... the living room, a large combined living and dining area, and a separate family room with built-in shelving, creating both formal and casual spaces for everyday enjoyment. The chef-inspired kitchen is a true highlight, complete with custom cabinetry, 2-year-old stainless steel appliances, a 6-burner gas stove, pot filler, built-in microwave, wall oven, ample storage, and a functional breaktast area with a large island/dining table that comfortably seats 8. Walk out to a stunning backyard oasis featuring a swimming pool, waterfall, gazebo, and pool shed the perfect setting for summer entertaining, relaxing with family, or hosting guests. Added conveniences include direct garage access to the mudroom/laundry area, a separate side entrance, and a separate staircase to the basement, offering excellent flexibility and practicality. Upstairs offers 4 spacious bedrooms, including a primary suite with walk-in closet organizers and a luxurious 5-piece ensuite with heated floors. Ideally located close to Hwy 7, Hwy 400, Hwy 407, transit, Vaughan Metropolitan Centre Station, shopping, restaurants, parks, and everyday amenities. A wonderful opportunity to own a spacious, renovated family home in a sought-after Woodbridge community.