Sign In or Create a Free Account to see full details of this property
Key Facts
Key facts for 98 Arrowhead Drive
Property Type
House, 2-Storey
Parking
Attached 2 garage, 2 parking
MLS #
N13876820
Size
2500-3000 sqft
Basement
Separate Entrance,Full,Partially Finished
Listed on
2026-10-08
Lot size
50 x 97.4
Tax
$6,615.59 /yr
Days on Market
5
Approximate Age
31-50
Maintenance Fee
-
Description
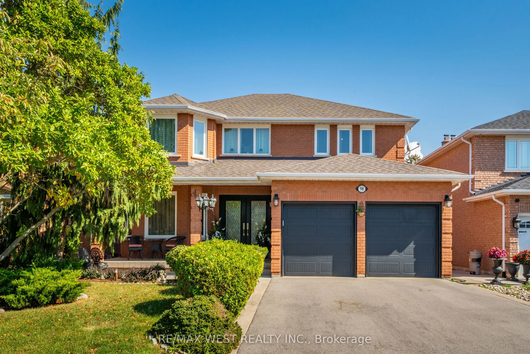
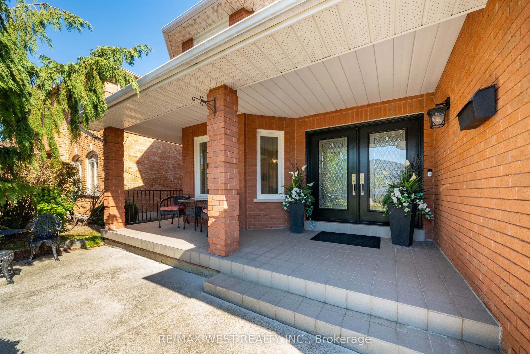
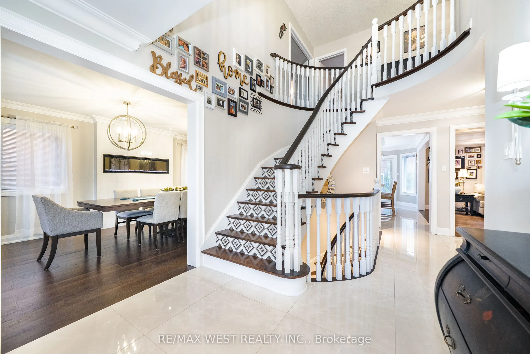
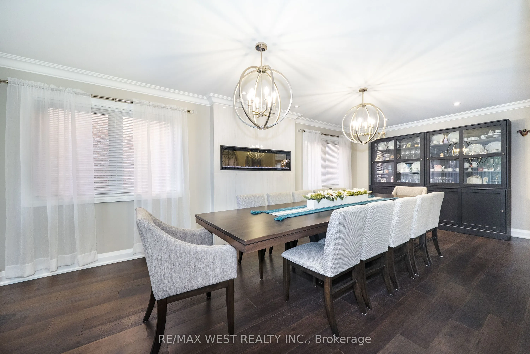
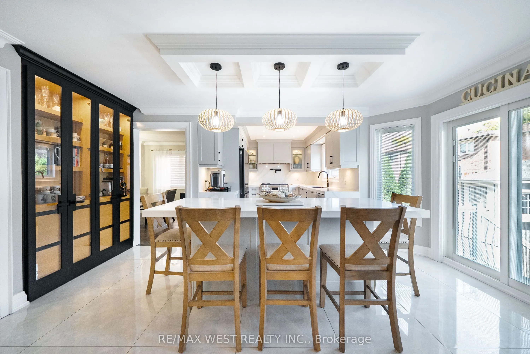
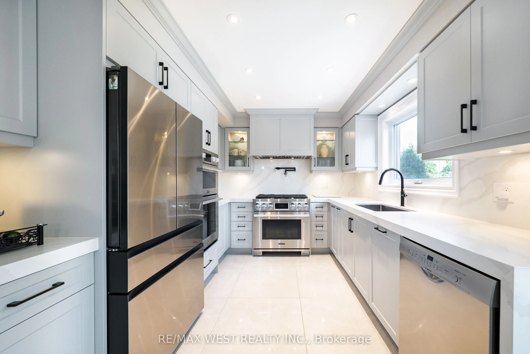
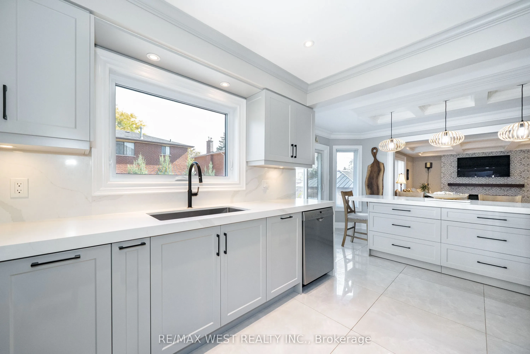
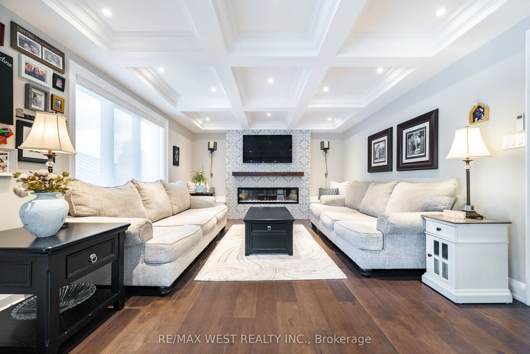
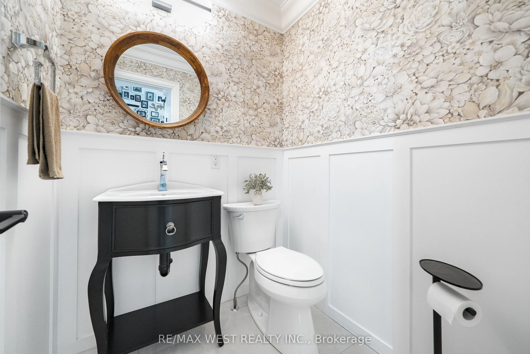
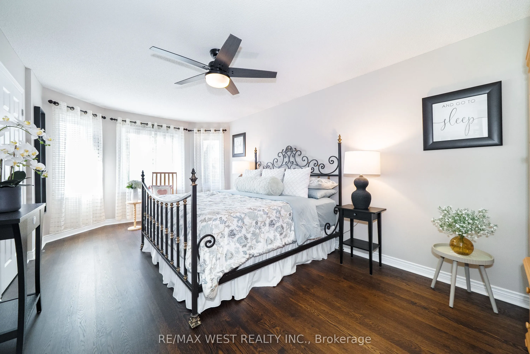
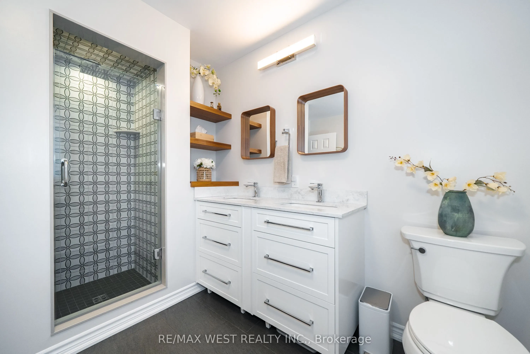
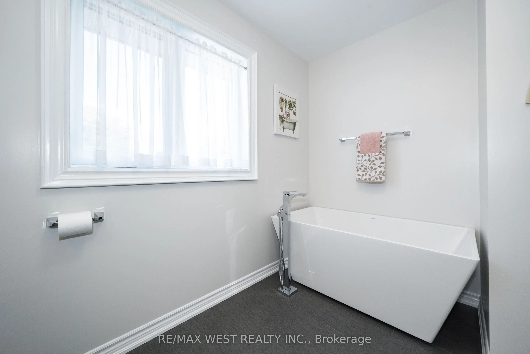
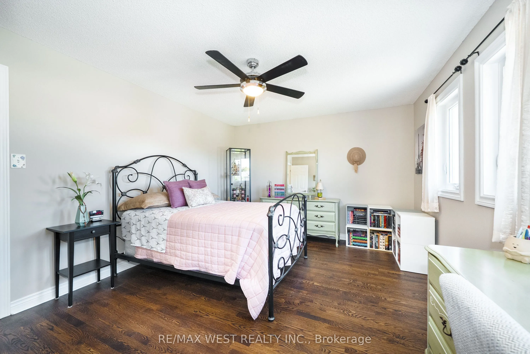
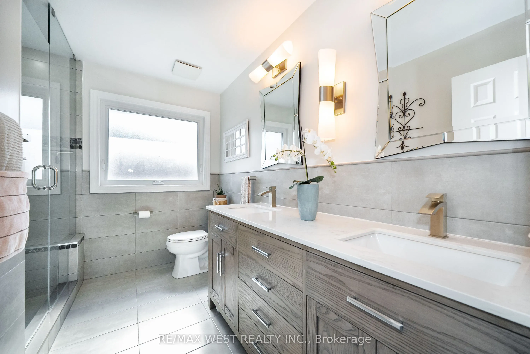
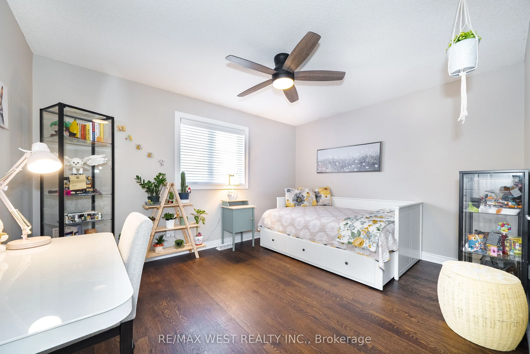
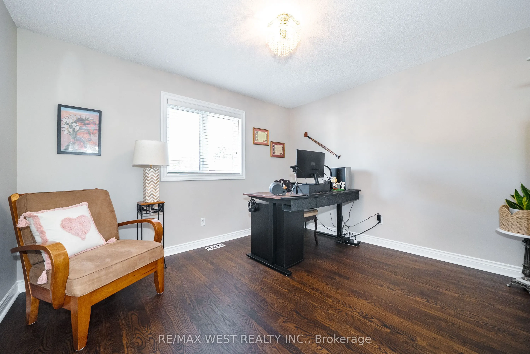
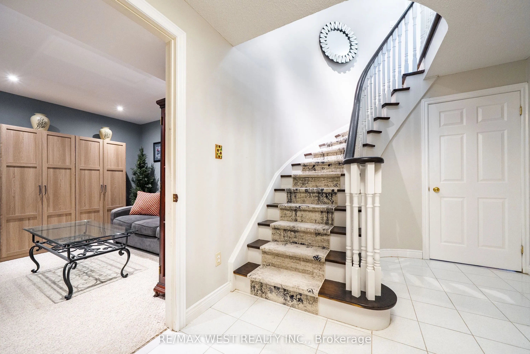
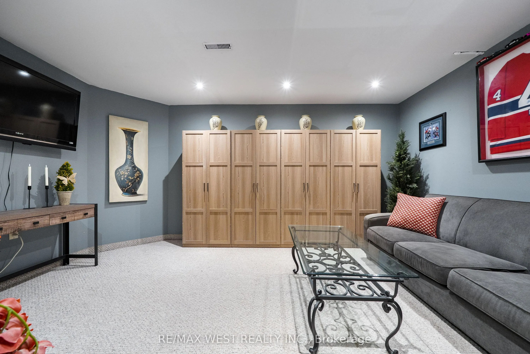
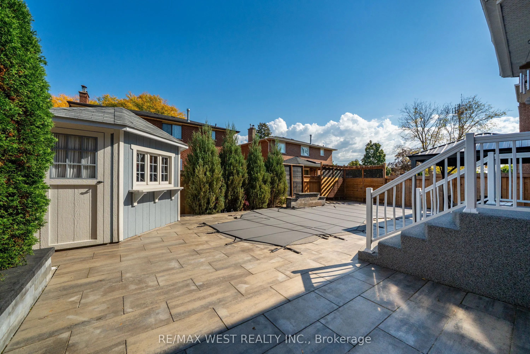
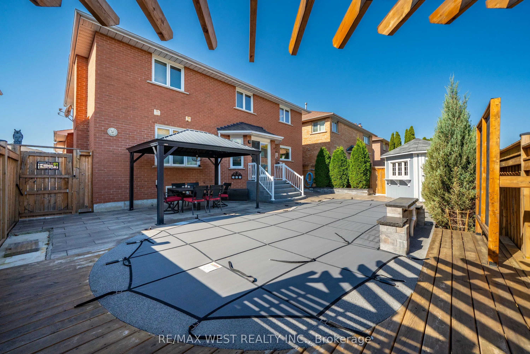
This beautifully renovated 4-bedroom, 4-bathroom home offers exceptional family living in a desirable Woodbridge neighbourhood. Set on a well-landscaped lot, the home features generous principal rooms, elegant finishes and thoughtful renovations that create a warm, refined feel throughout the main l...iving spaces. The renovated kitchen flows into the breakfast area and family room, creating an inviting space for everyday living and entertaining. Custom cabinetry, ample storage and premium stainless steel appliances complement the kitchen, while the breakfast area features a large island and walk-out to the backyard. Custom built-ins, coffered ceilings, crown moulding and pot lights add character throughout. The combined living and dining room offers ample space for hosting and entertaining. A convenient main-floor mudroom and laundry with garage access adds functionality for busy family living. Upstairs, the spacious primary retreat features a walk-in closet and renovated 5-piece ensuite with heated floors. Three additional generous bedrooms and an updated bathroom provide comfort and functionality for the whole family. The backyard offers a private, resort-like setting with an in-ground saltwater pool, waterfall feature, gazebo and large pool shed, creating an inviting outdoor space for entertaining and relaxing with family and friends. The basement offers excellent flexibility, with an updated recreation room that can be enjoyed as-is, while the remaining space offers an opportunity to customize to suit your needs. An existing 3-piece bathroom, two separate staircases and private exterior entrance add to the possibilities for additional living space or an in-law suite. Close to parks, schools, shopping, restaurants, transit and major highways.
Full Property Details
Interior
Bedrooms
4
Total Bedrooms
4
Washrooms
4
Square Footage
2500-3000 sqft
Basement
Separate Entrance,Full,Partially Finished
Heating Source
Gas
Heating Fuel
Forced Air
Air Conditioning
Central Air
Family Room
Yes
Kitchens
1
Total Kitchens
1
Fireplace Features
Yes
Bedrooms
4
Total Bedrooms
4
Washrooms
4
Square Footage
2500-3000 sqft
Basement
Separate Entrance,Full,Partially Finished
Heating Source
Gas
Heating Fuel
Forced Air
Air Conditioning
Central Air
Family Room
Yes
Kitchens
1
Total Kitchens
1
Fireplace Features
Yes
Exterior
Depth
97.4
Front
49.5
Driveway
Private Double
Lot Size
50 x 97.4 ft
Pool
Inground,Salt
Parking Spaces
2
Total Parking Spaces
4.00
Parking Description
Attached
Garage Spaces
2
Depth
97.4
Front
49.5
Driveway
Private Double
Lot Size
50 x 97.4 ft
Pool
Inground,Salt
Parking Spaces
2
Total Parking Spaces
4.00
Parking Description
Attached
Garage Spaces
2
Building Description
Style
2-Storey
Home Type
House
Subtype
Detached
Year Built
31-50
Property Orientation
East
Exterior Finish
Brick
Sewers
Sewers
Water Supply
Municipal
Possession Date
No Data
Style
2-Storey
Home Type
House
Subtype
Detached
Year Built
31-50
Property Orientation
East
Exterior Finish
Brick
Sewers
Sewers
Water Supply
Municipal
Possession Date
No Data
Community
Community
East Woodbridge
Community
East Woodbridge
Taxes & Fees
Taxes
$6,615.59 /yr
Tax Year
2026
Occupancy
Owner
Taxes
$6,615.59 /yr
Tax Year
2026
Occupancy
Owner
Room Types
Bedroom 2
Hardwood Floor, B/I Closet, Overlooks Frontyard
Dimensions 11.94 x 14.57 feet
173.97 sqft
Bedroom 3
Hardwood Floor, B/I Closet, Overlooks Backyard
Dimensions 10.93 x 13.65 feet
149.19 sqft
Bedroom 4
Hardwood Floor, Overlooks Backyard
Dimensions 10.89 x 12.34 feet
134.38 sqft
Dining Room
Combined w/Living, Hardwood Floor, Electric Fireplace
Dimensions 26.54 x 11.06 feet
293.53 sqft
Family Room
Coffered Ceiling(s), Electric Fireplace, Open Concept
Dimensions 13.19 x 16.54 feet
218.16 sqft
Kitchen
Eat-in Kitchen, L-Shaped Room, W/O To Yard
Dimensions 15.88 x 20.8 feet
330.3 sqft
Living Room
Combined w/Dining, Hardwood Floor, Electric Fireplace
Dimensions 26.54 x 11.06 feet
293.53 sqft
Primary Bedroom
Double Doors, Walk-In Closet(s), 5 Pc Ensuite
Dimensions 20.05 x 11.15 feet
223.56 sqft
Recreation
Broadloom
Dimensions 15.49 x 10.73 feet
166.21 sqft
Similar Properties(No results)
Mortgage Calculator
Calculate your estimated monthly mortgage payment
Price
$1,595,000
$
%
%
Total cost of mortgage
$0
Monthly payment
By clicking Save, we will calculate your estimated mortgage for all properties using the saved values (down payment percentage, interest rate, and amortization).
The accuracy and applicability of this calculator are not guaranteed.